Project resources · Faqra, Lebanon
Site files
Download the site plan and terrain model for your proposal.
Reading the site · Parcel clarification
Three parcels. One site.
The competition site comprises 301 Kfertay, 5610 Baskinta and 7942 Baskinta. Read these three parcels together as a single site. The additional lines and neighbouring plots visible in the CAD should not be interpreted as a fourth parcel included in the project.
- 301Kfertay
- 5610Baskinta
- 7942Baskinta
Which boundary should I follow?
Follow the combined outer boundary of the three identified parcels. Internal parcel lines do not divide the competition into separate sites. Do not extend the site to the road below where it lies outside this perimeter.
What is the total site area?
The combined site area is 3,146 m², as indicated on the AutoCAD plan. This is the total area of parcels 301 Kfertay, 5610 Baskinta and 7942 Baskinta together.
Site location
Faqra, Lebanon
Satellite view · Project site33.976783, 35.812437
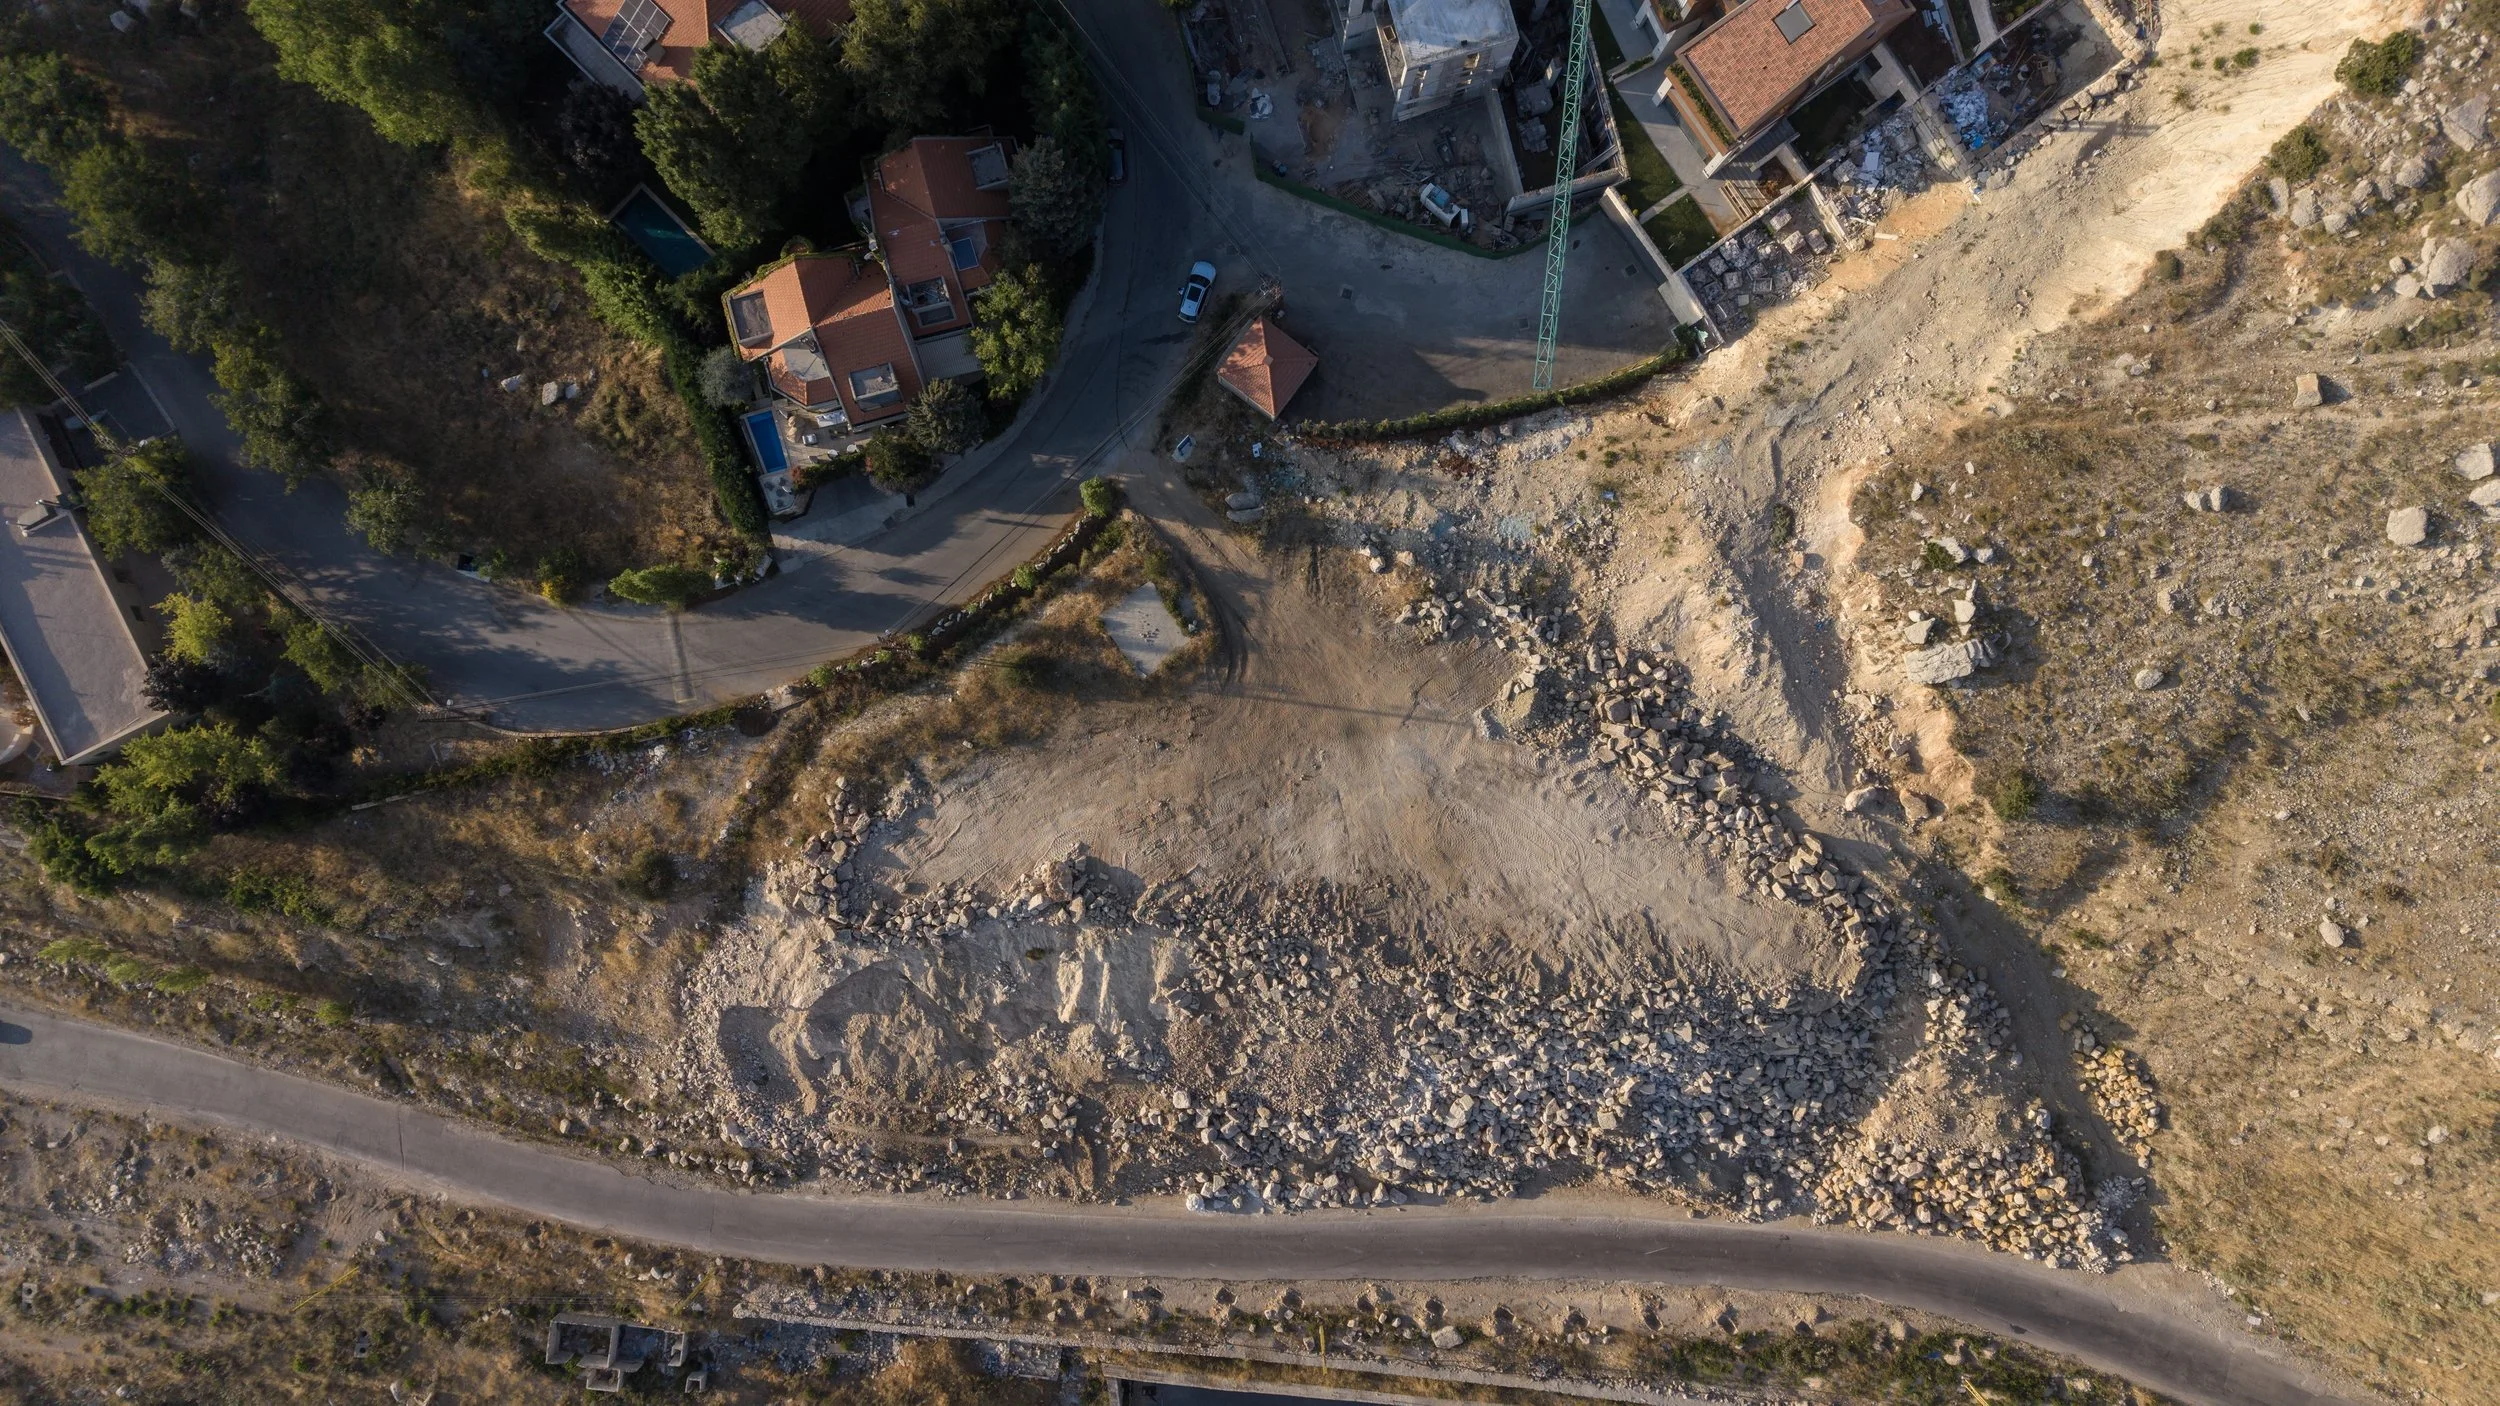
Drone Imagery of Project Site, Aerial Top View. Dia Mrad, 2026
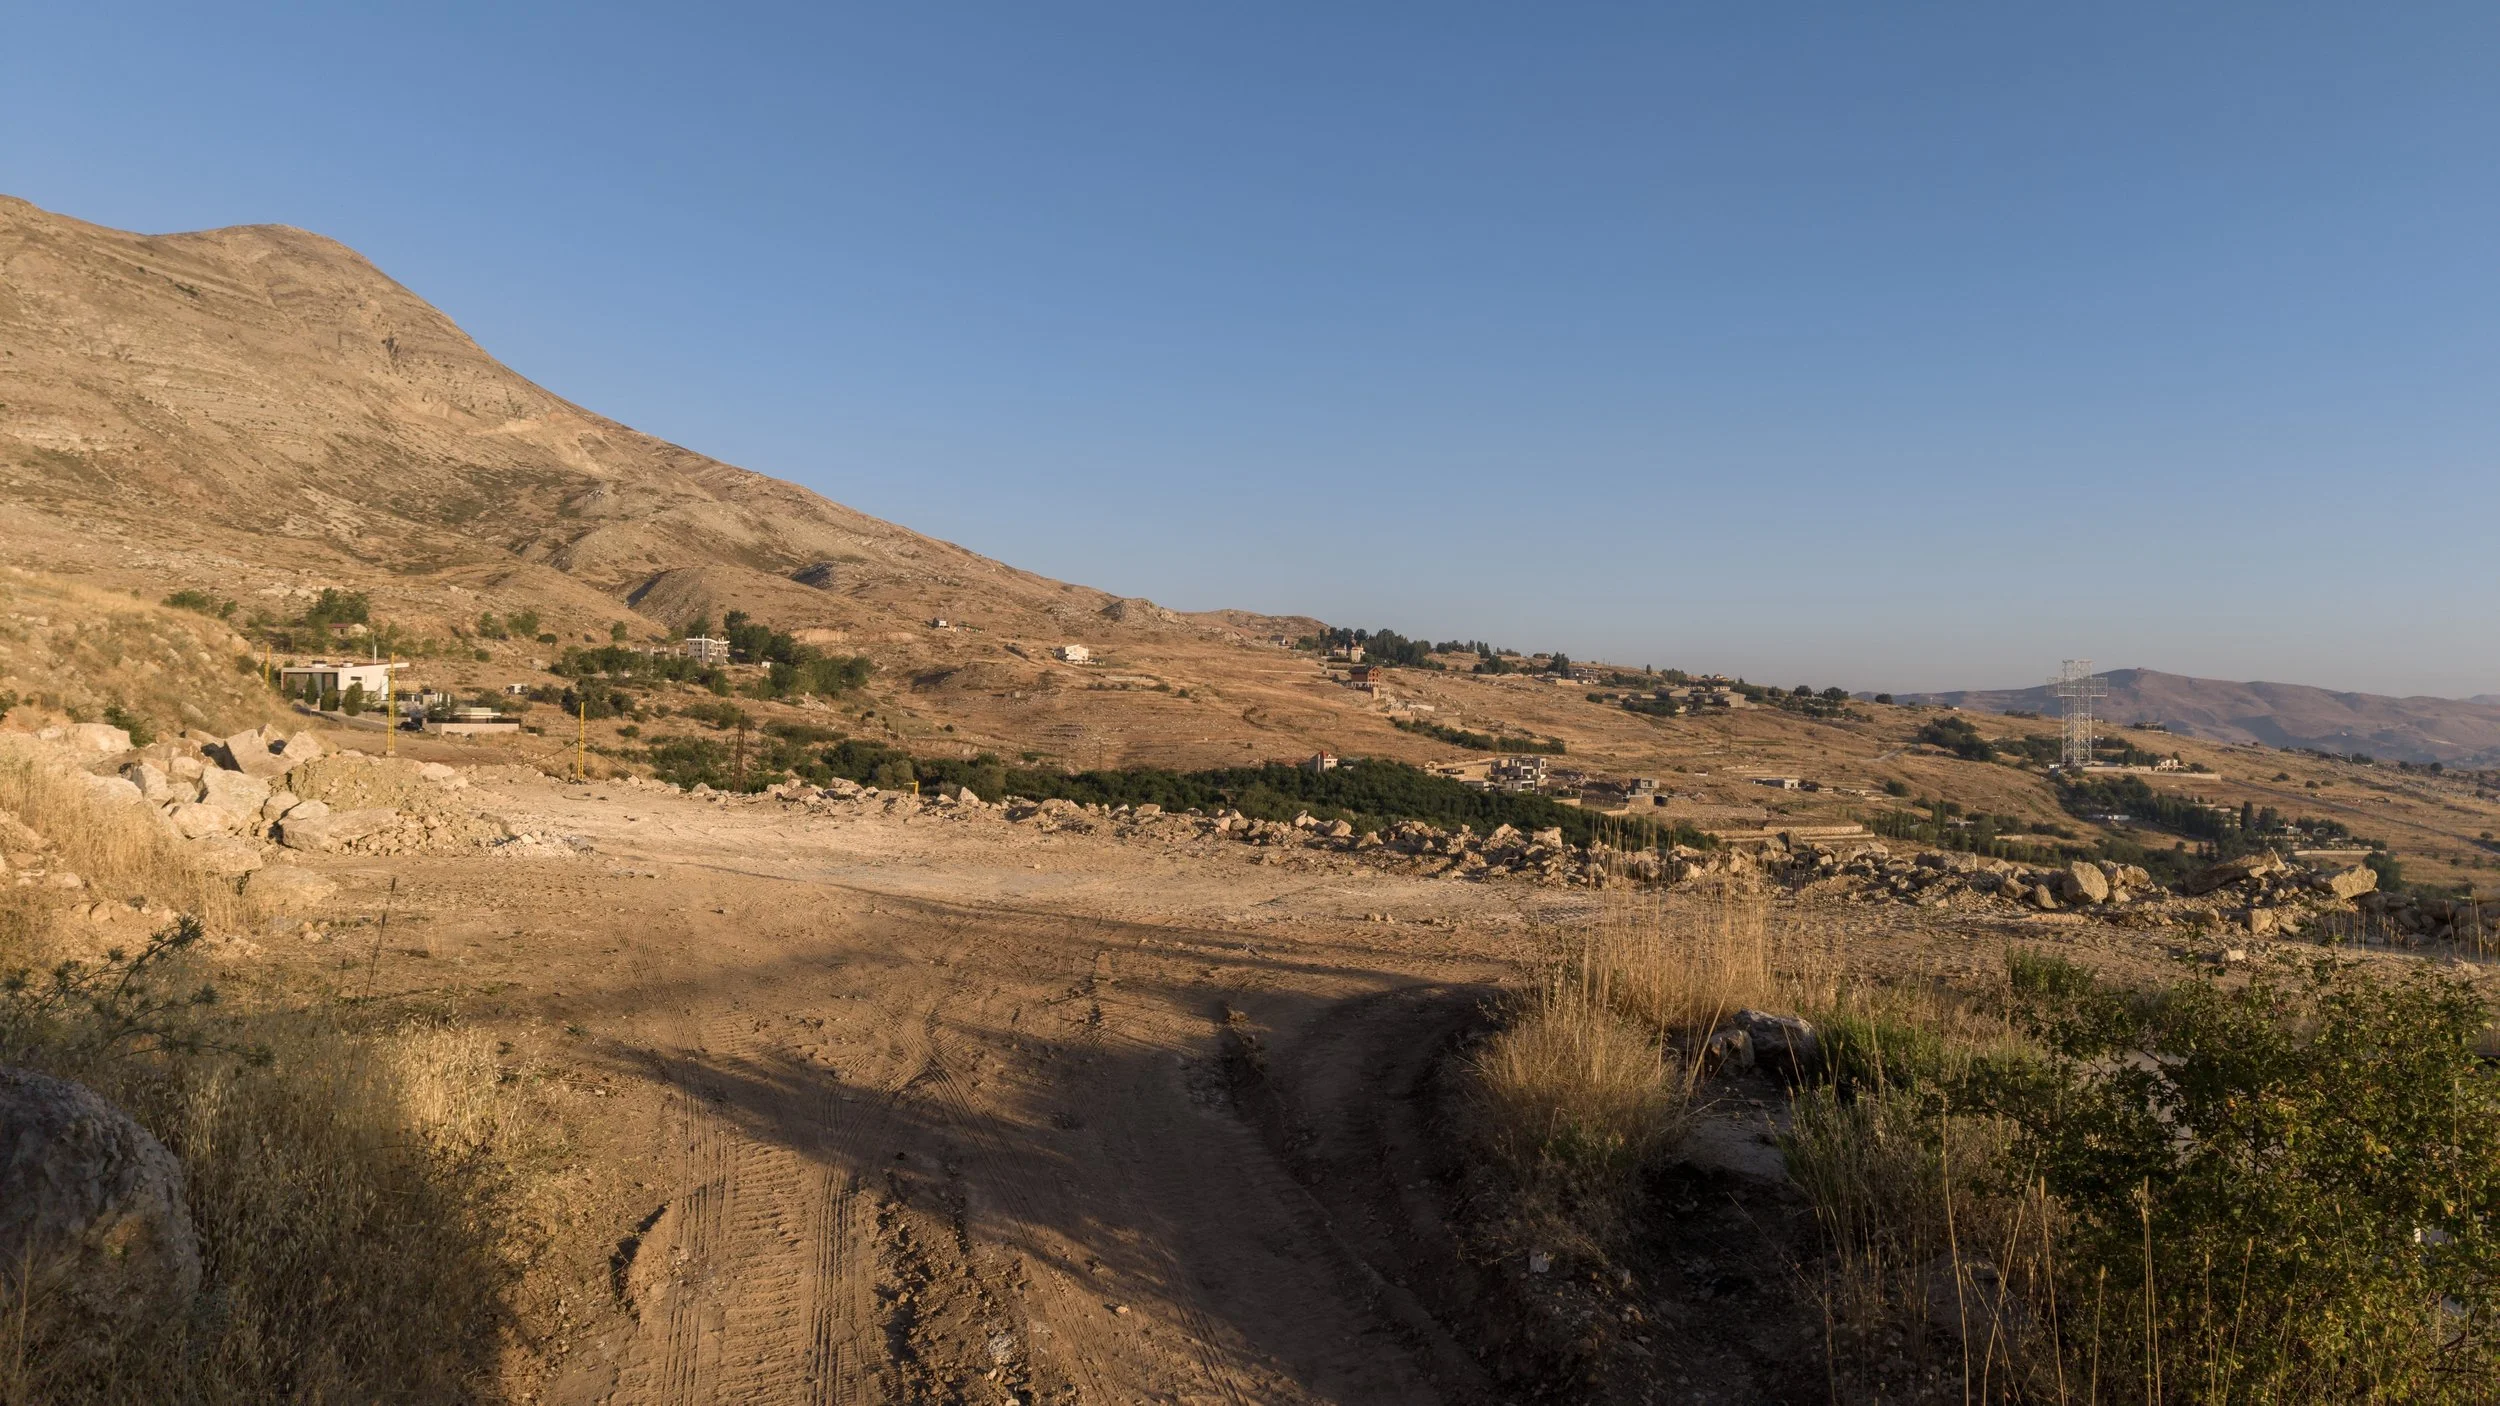
Drone Imagery of Project Site, Site Human View. Dia Mrad, 2026
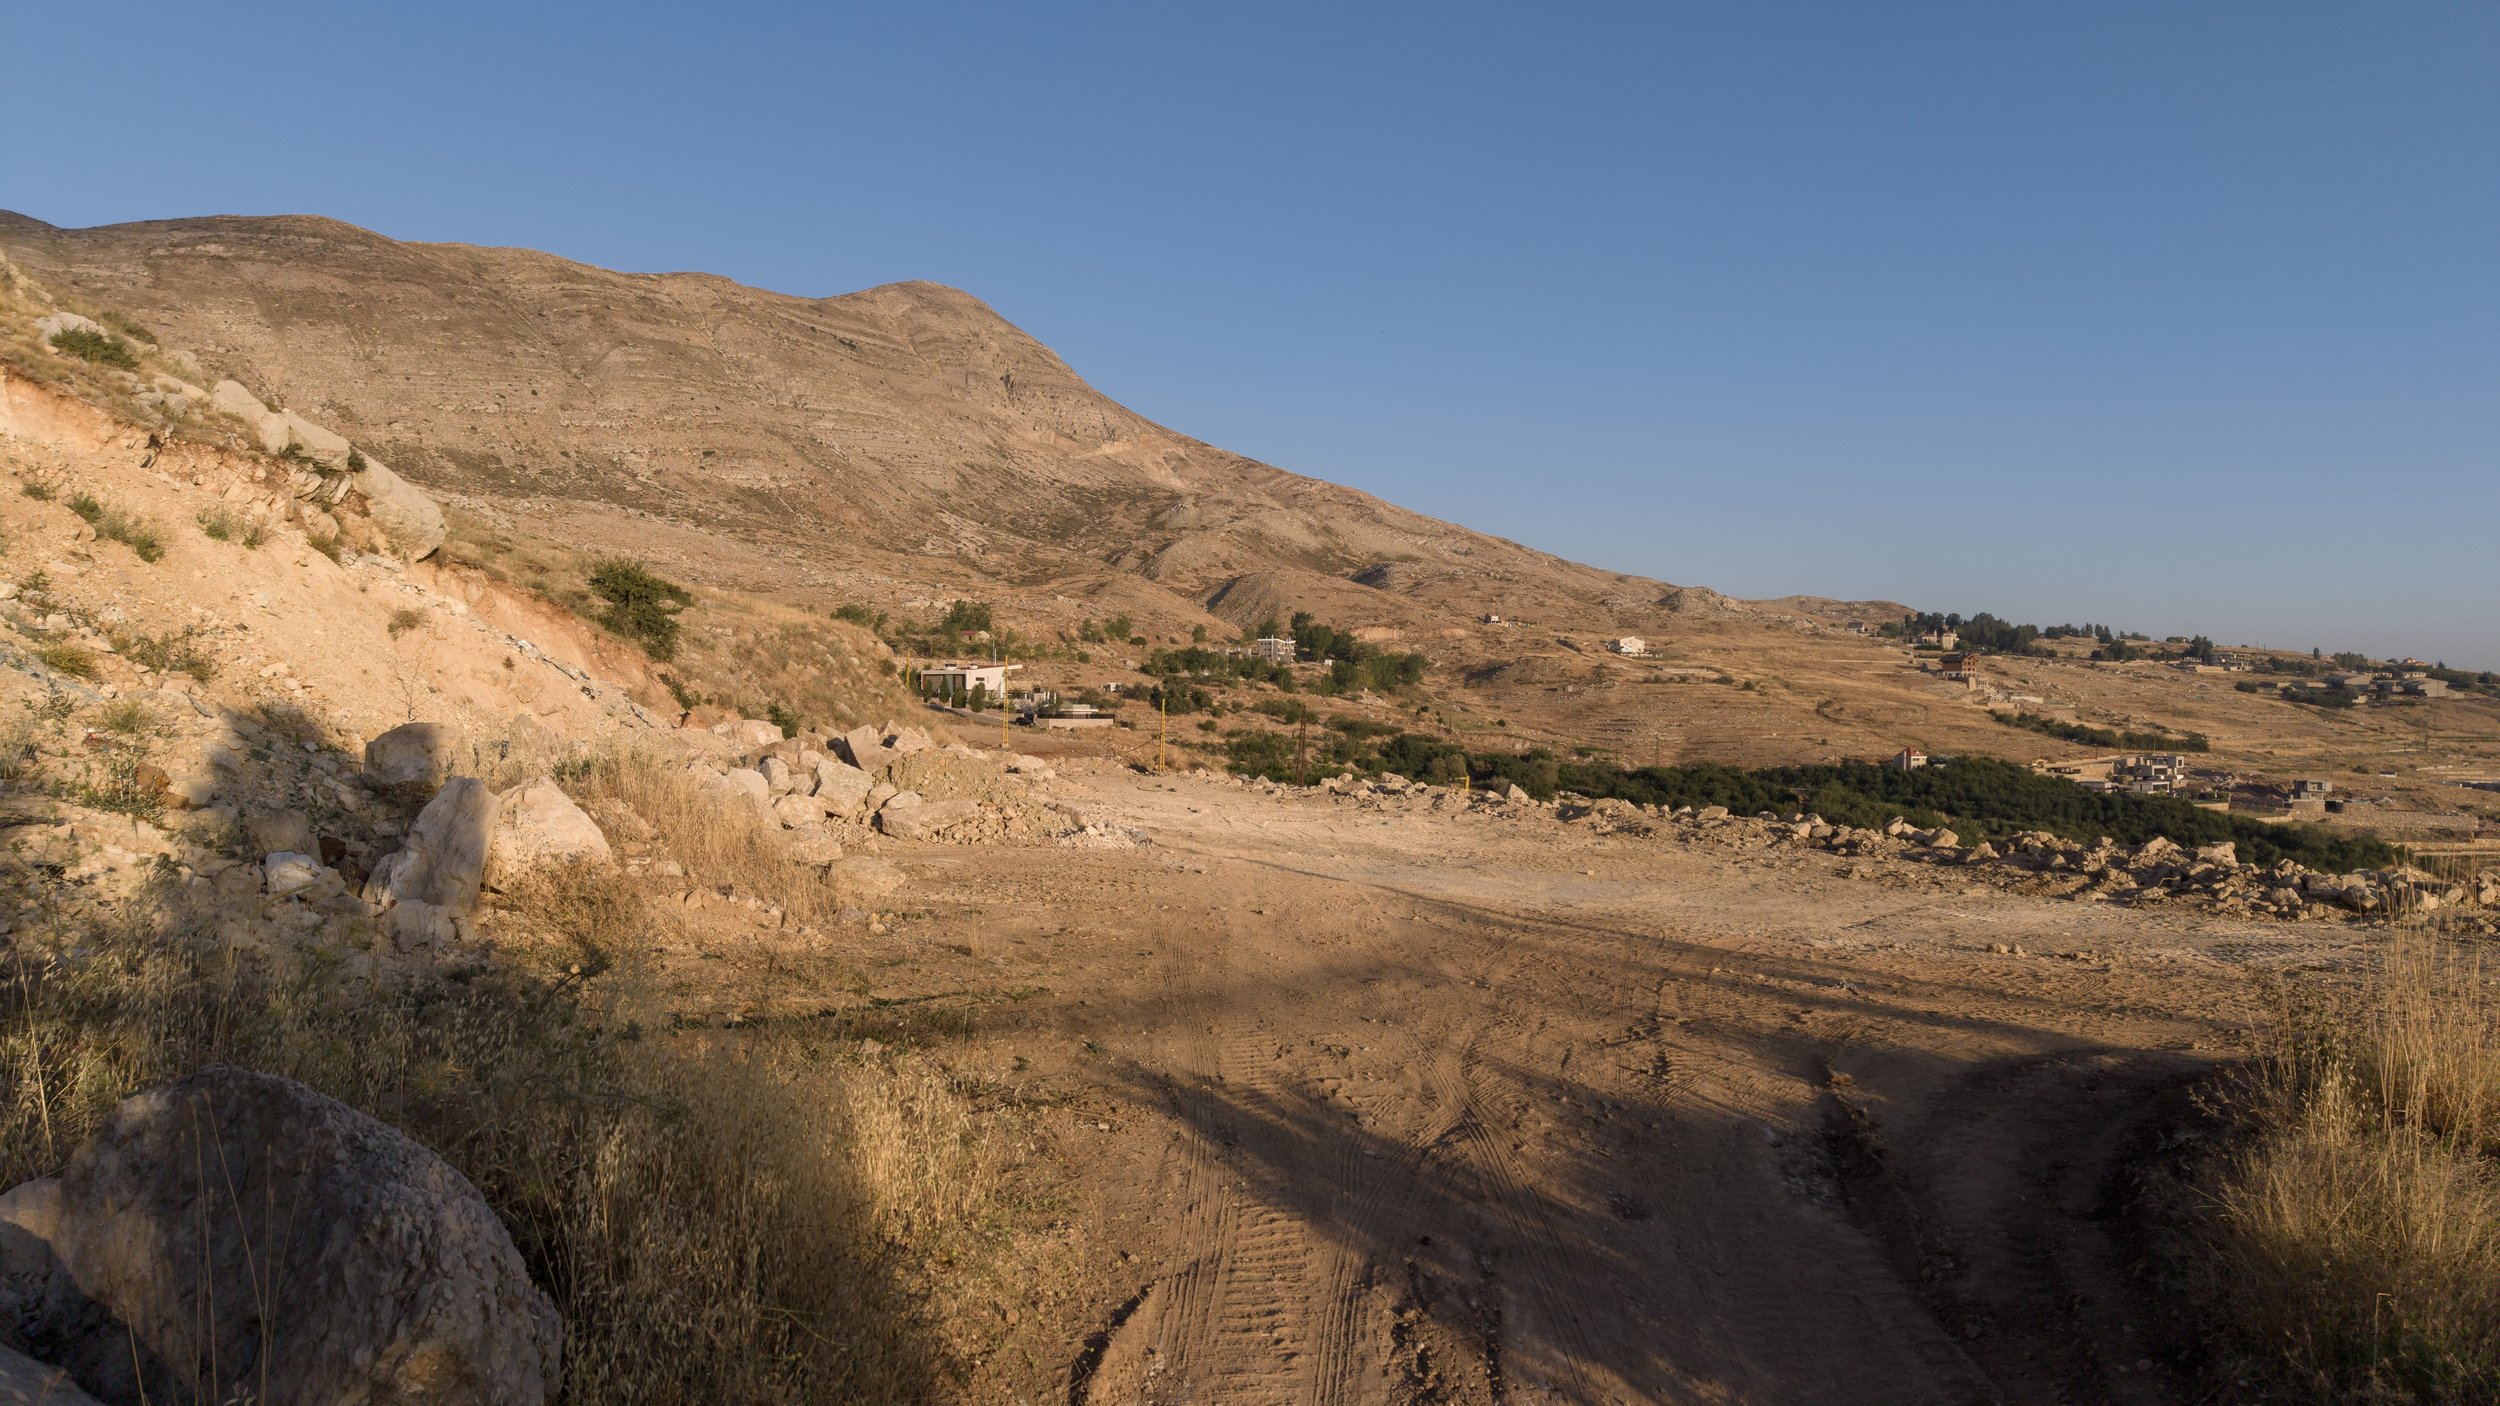
Drone Imagery of Project Site, Site Human View. Dia Mrad, 2026
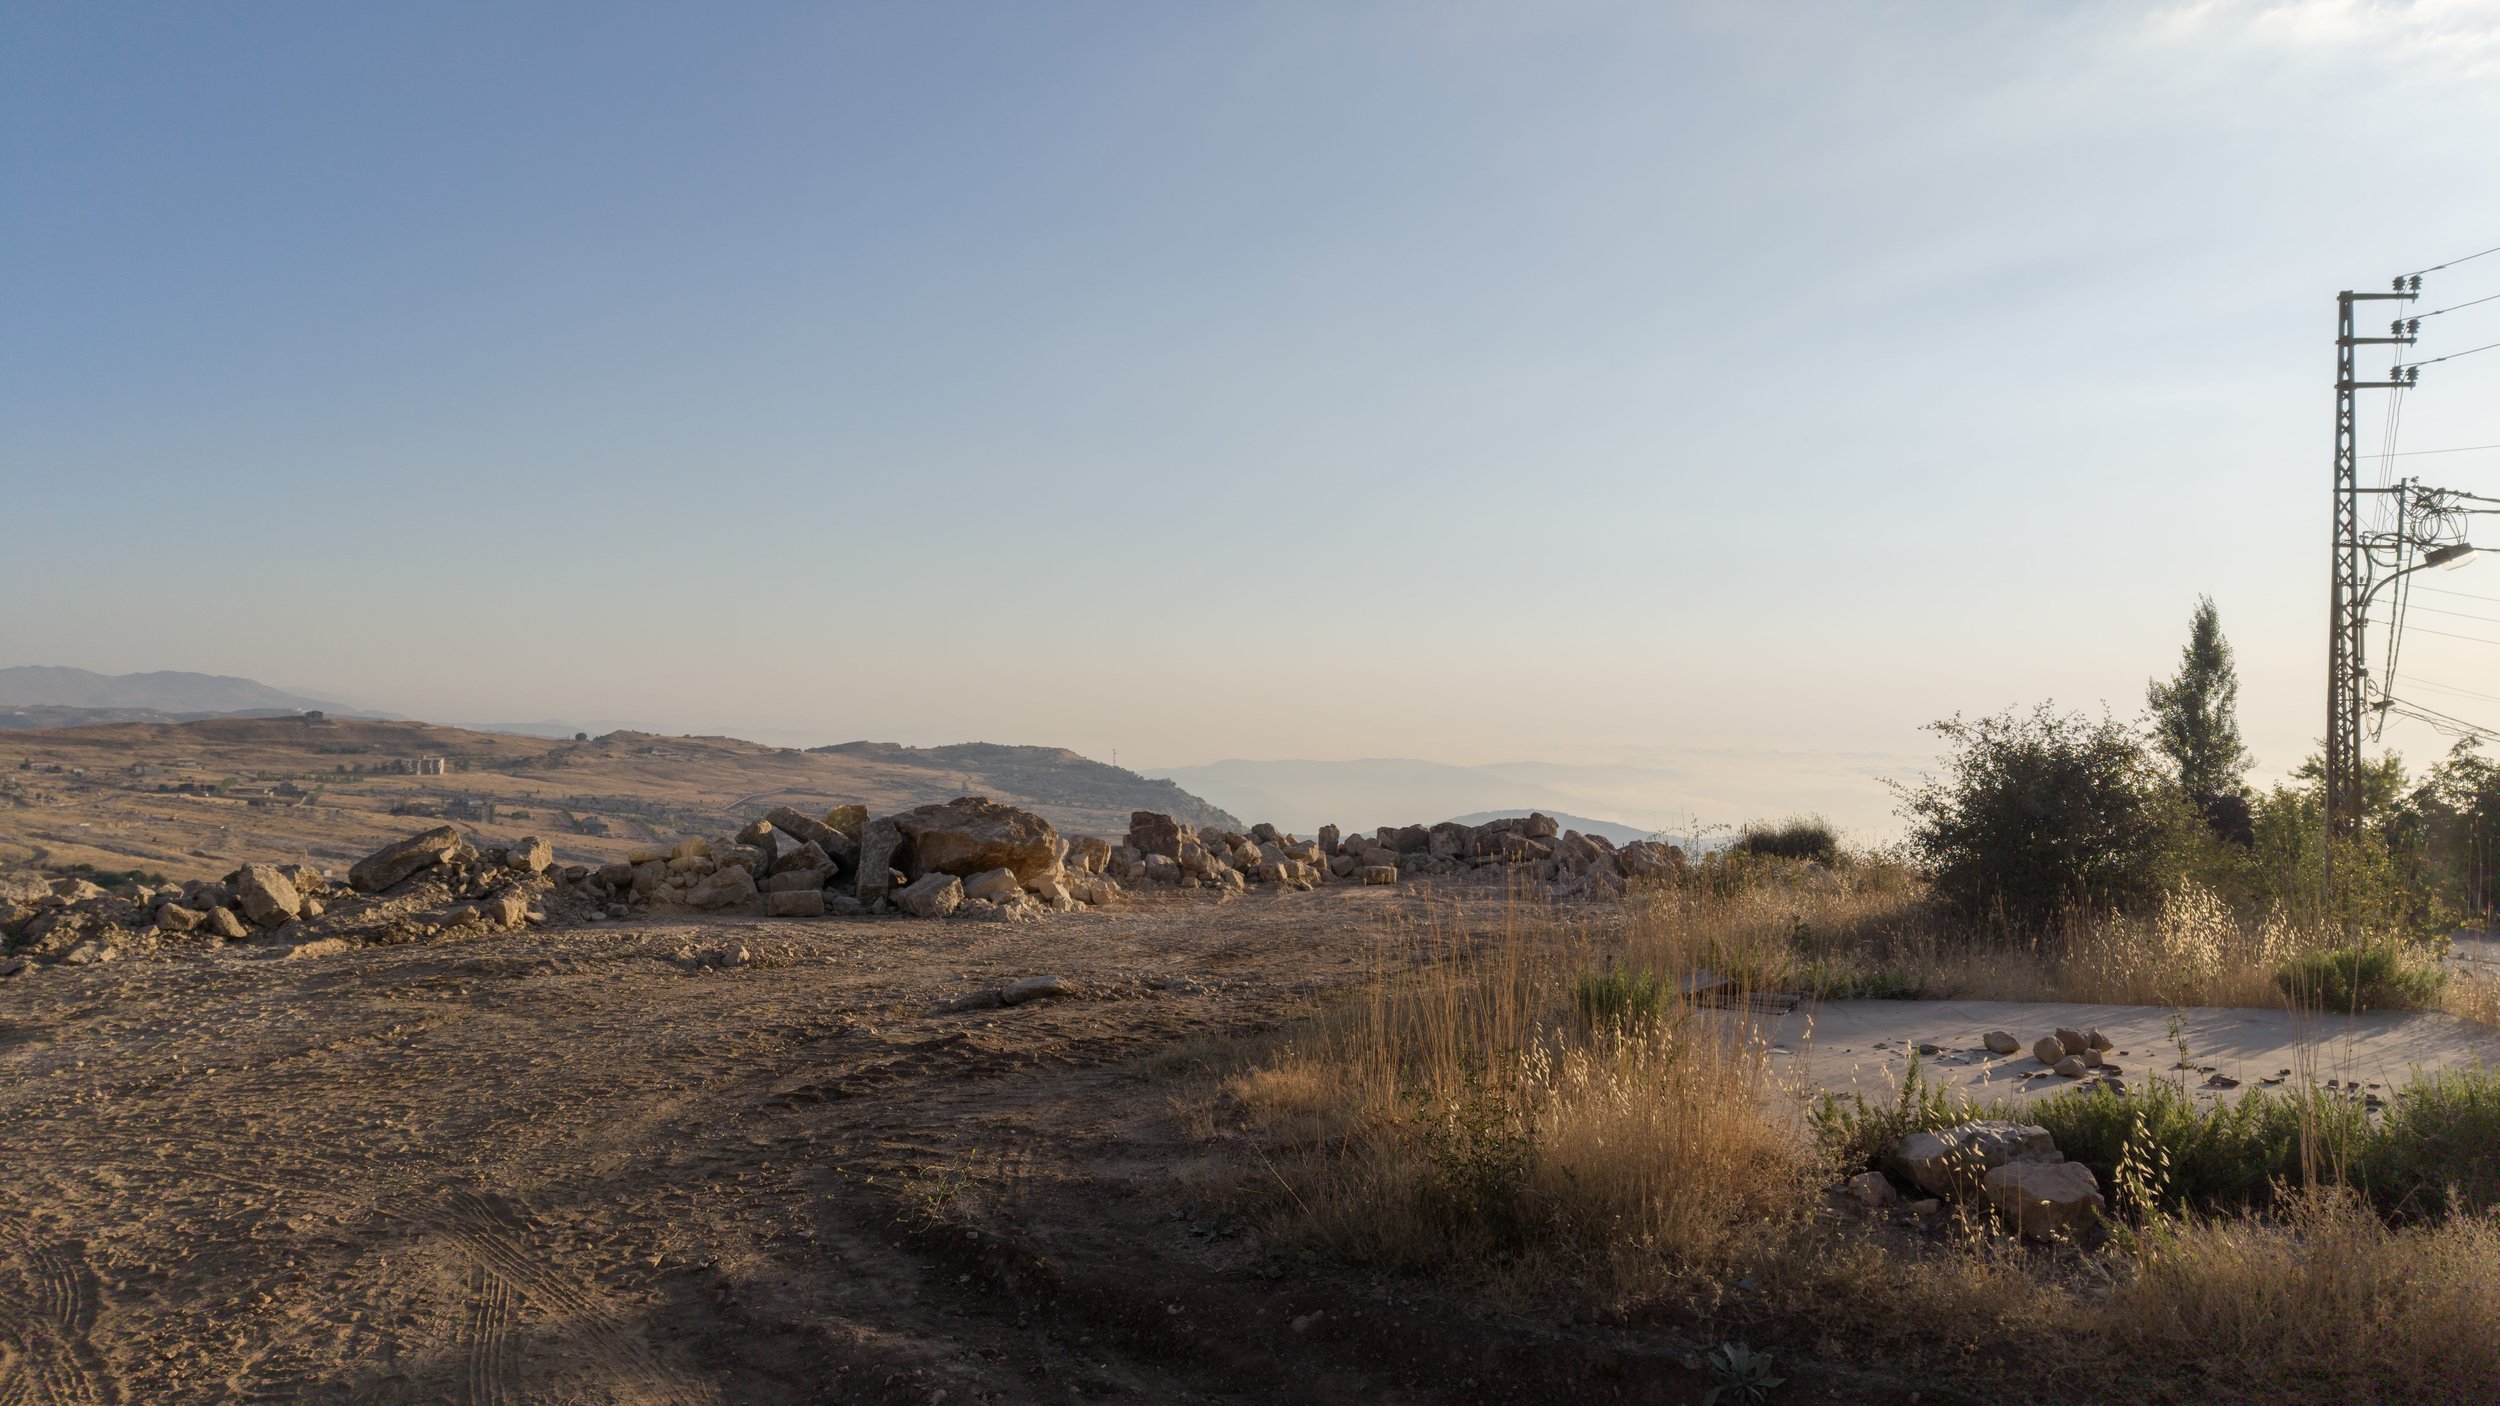
Drone Imagery of Project Site, Site Human View. Dia Mrad, 2026
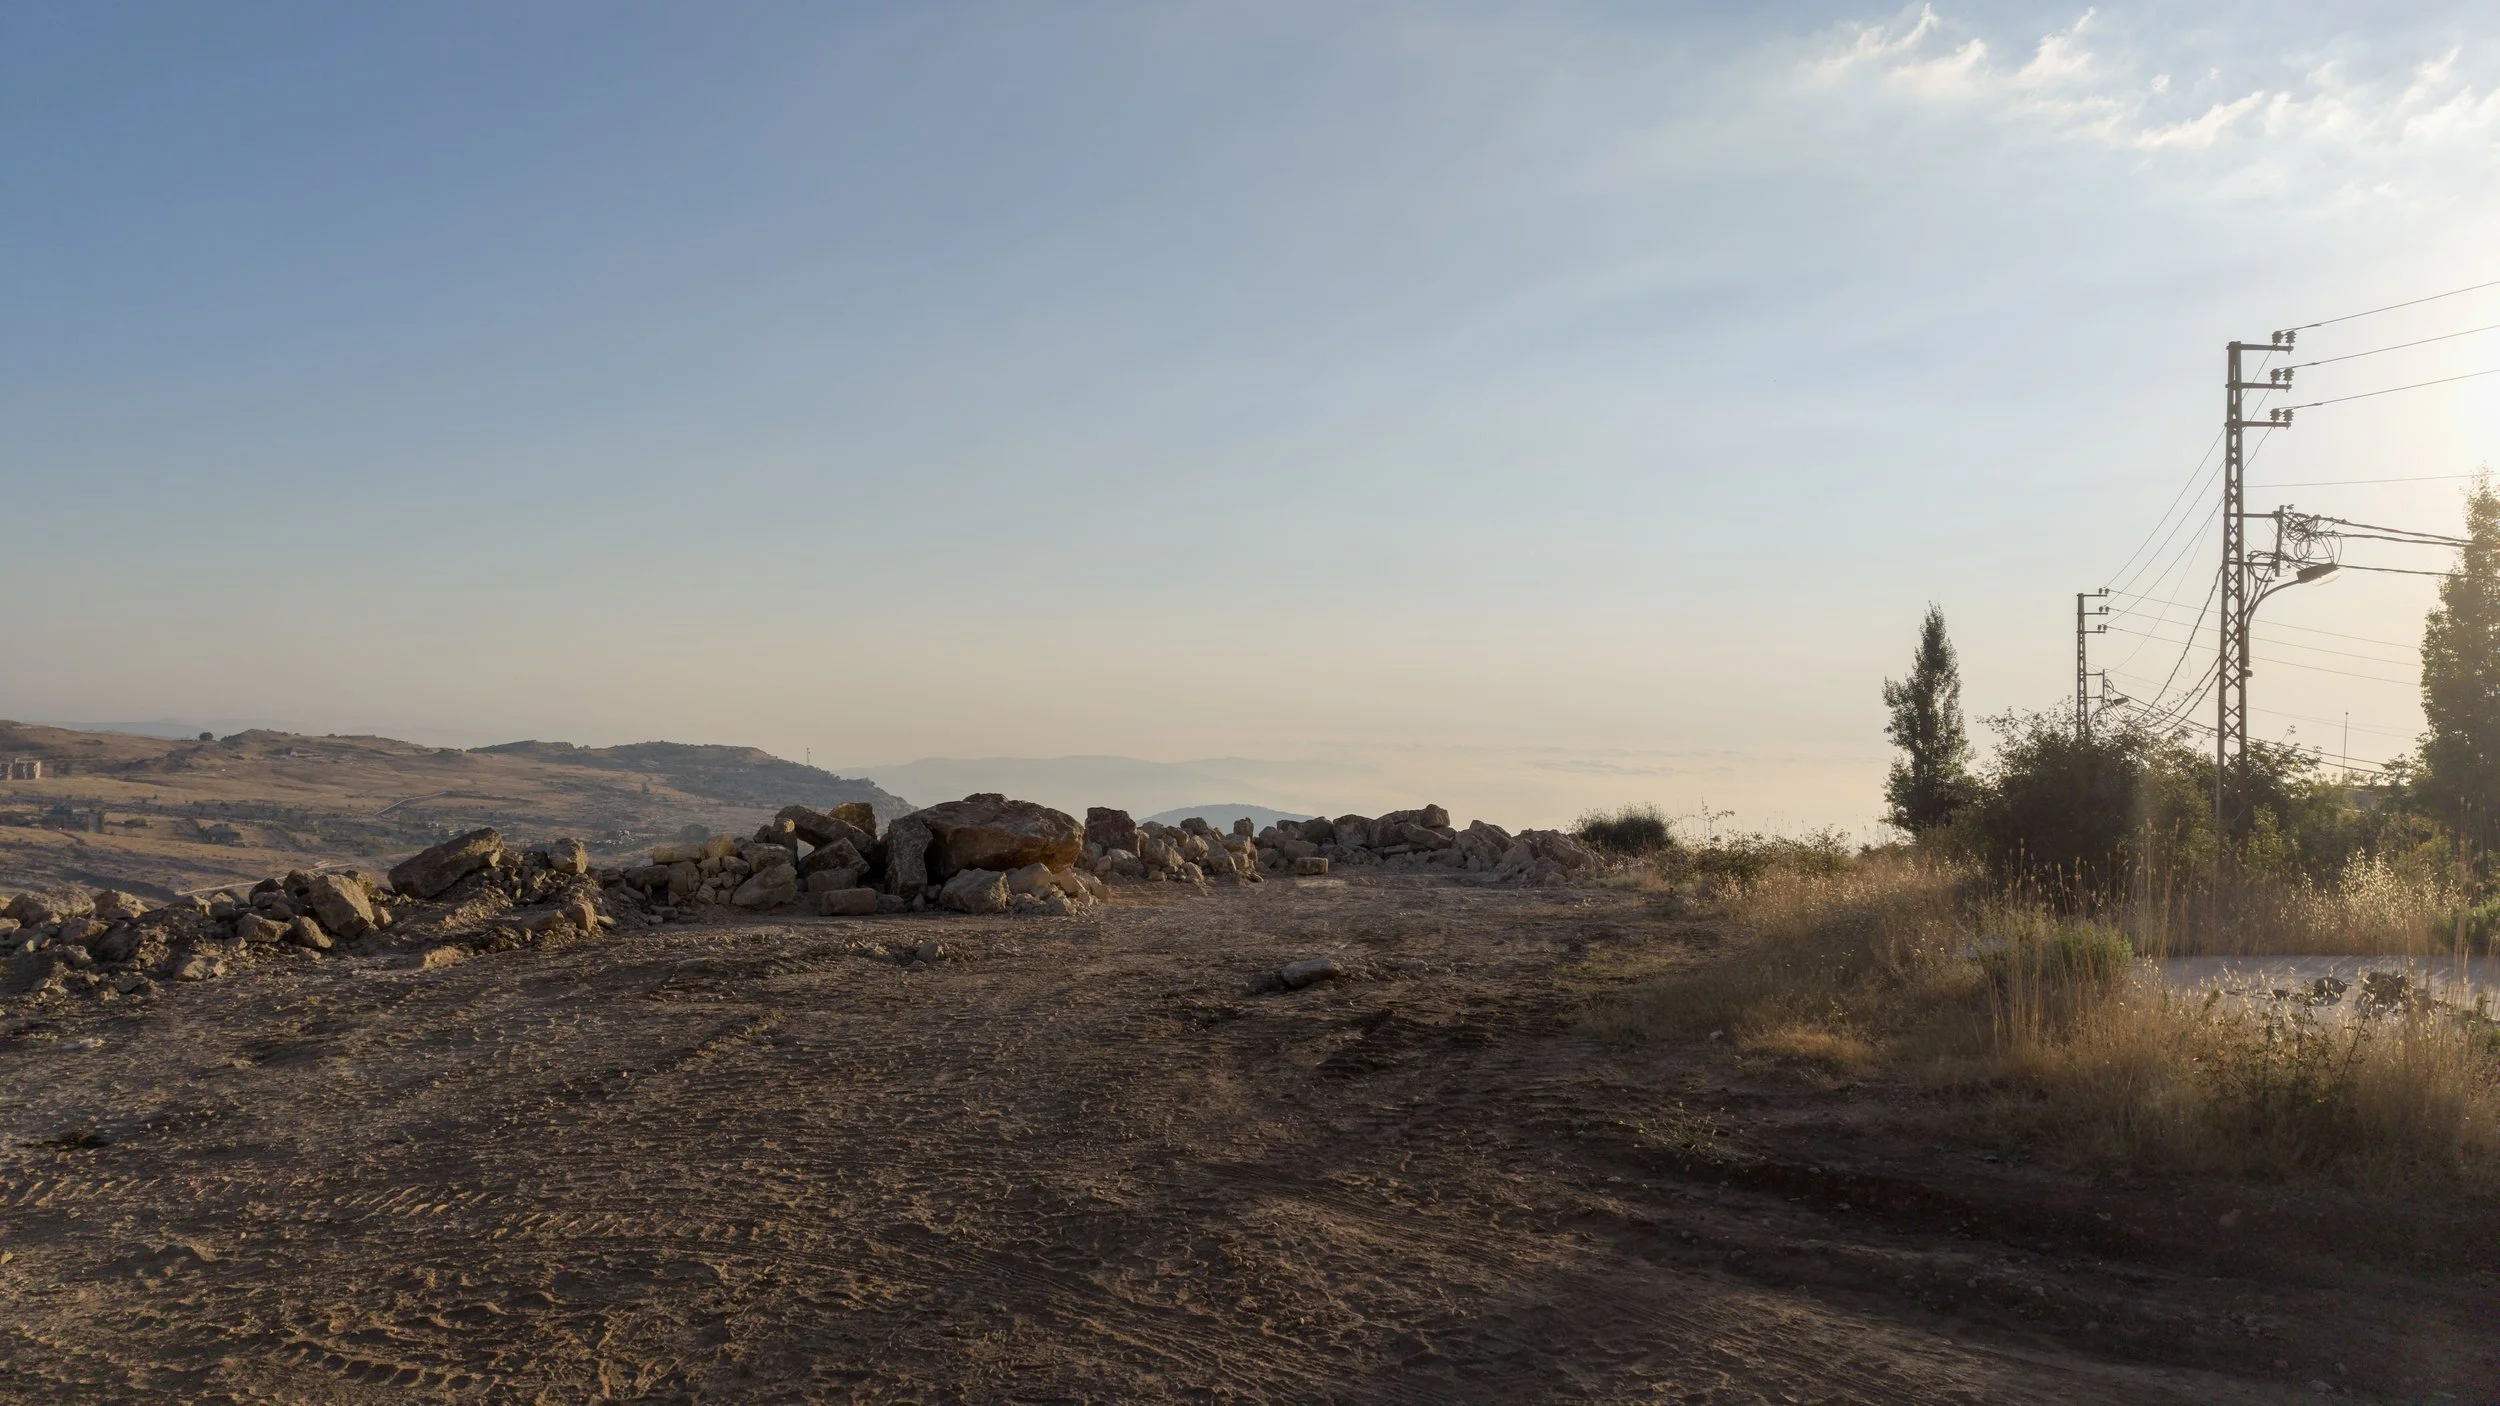
Drone Imagery of Project Site, Site Human View. Dia Mrad, 2026
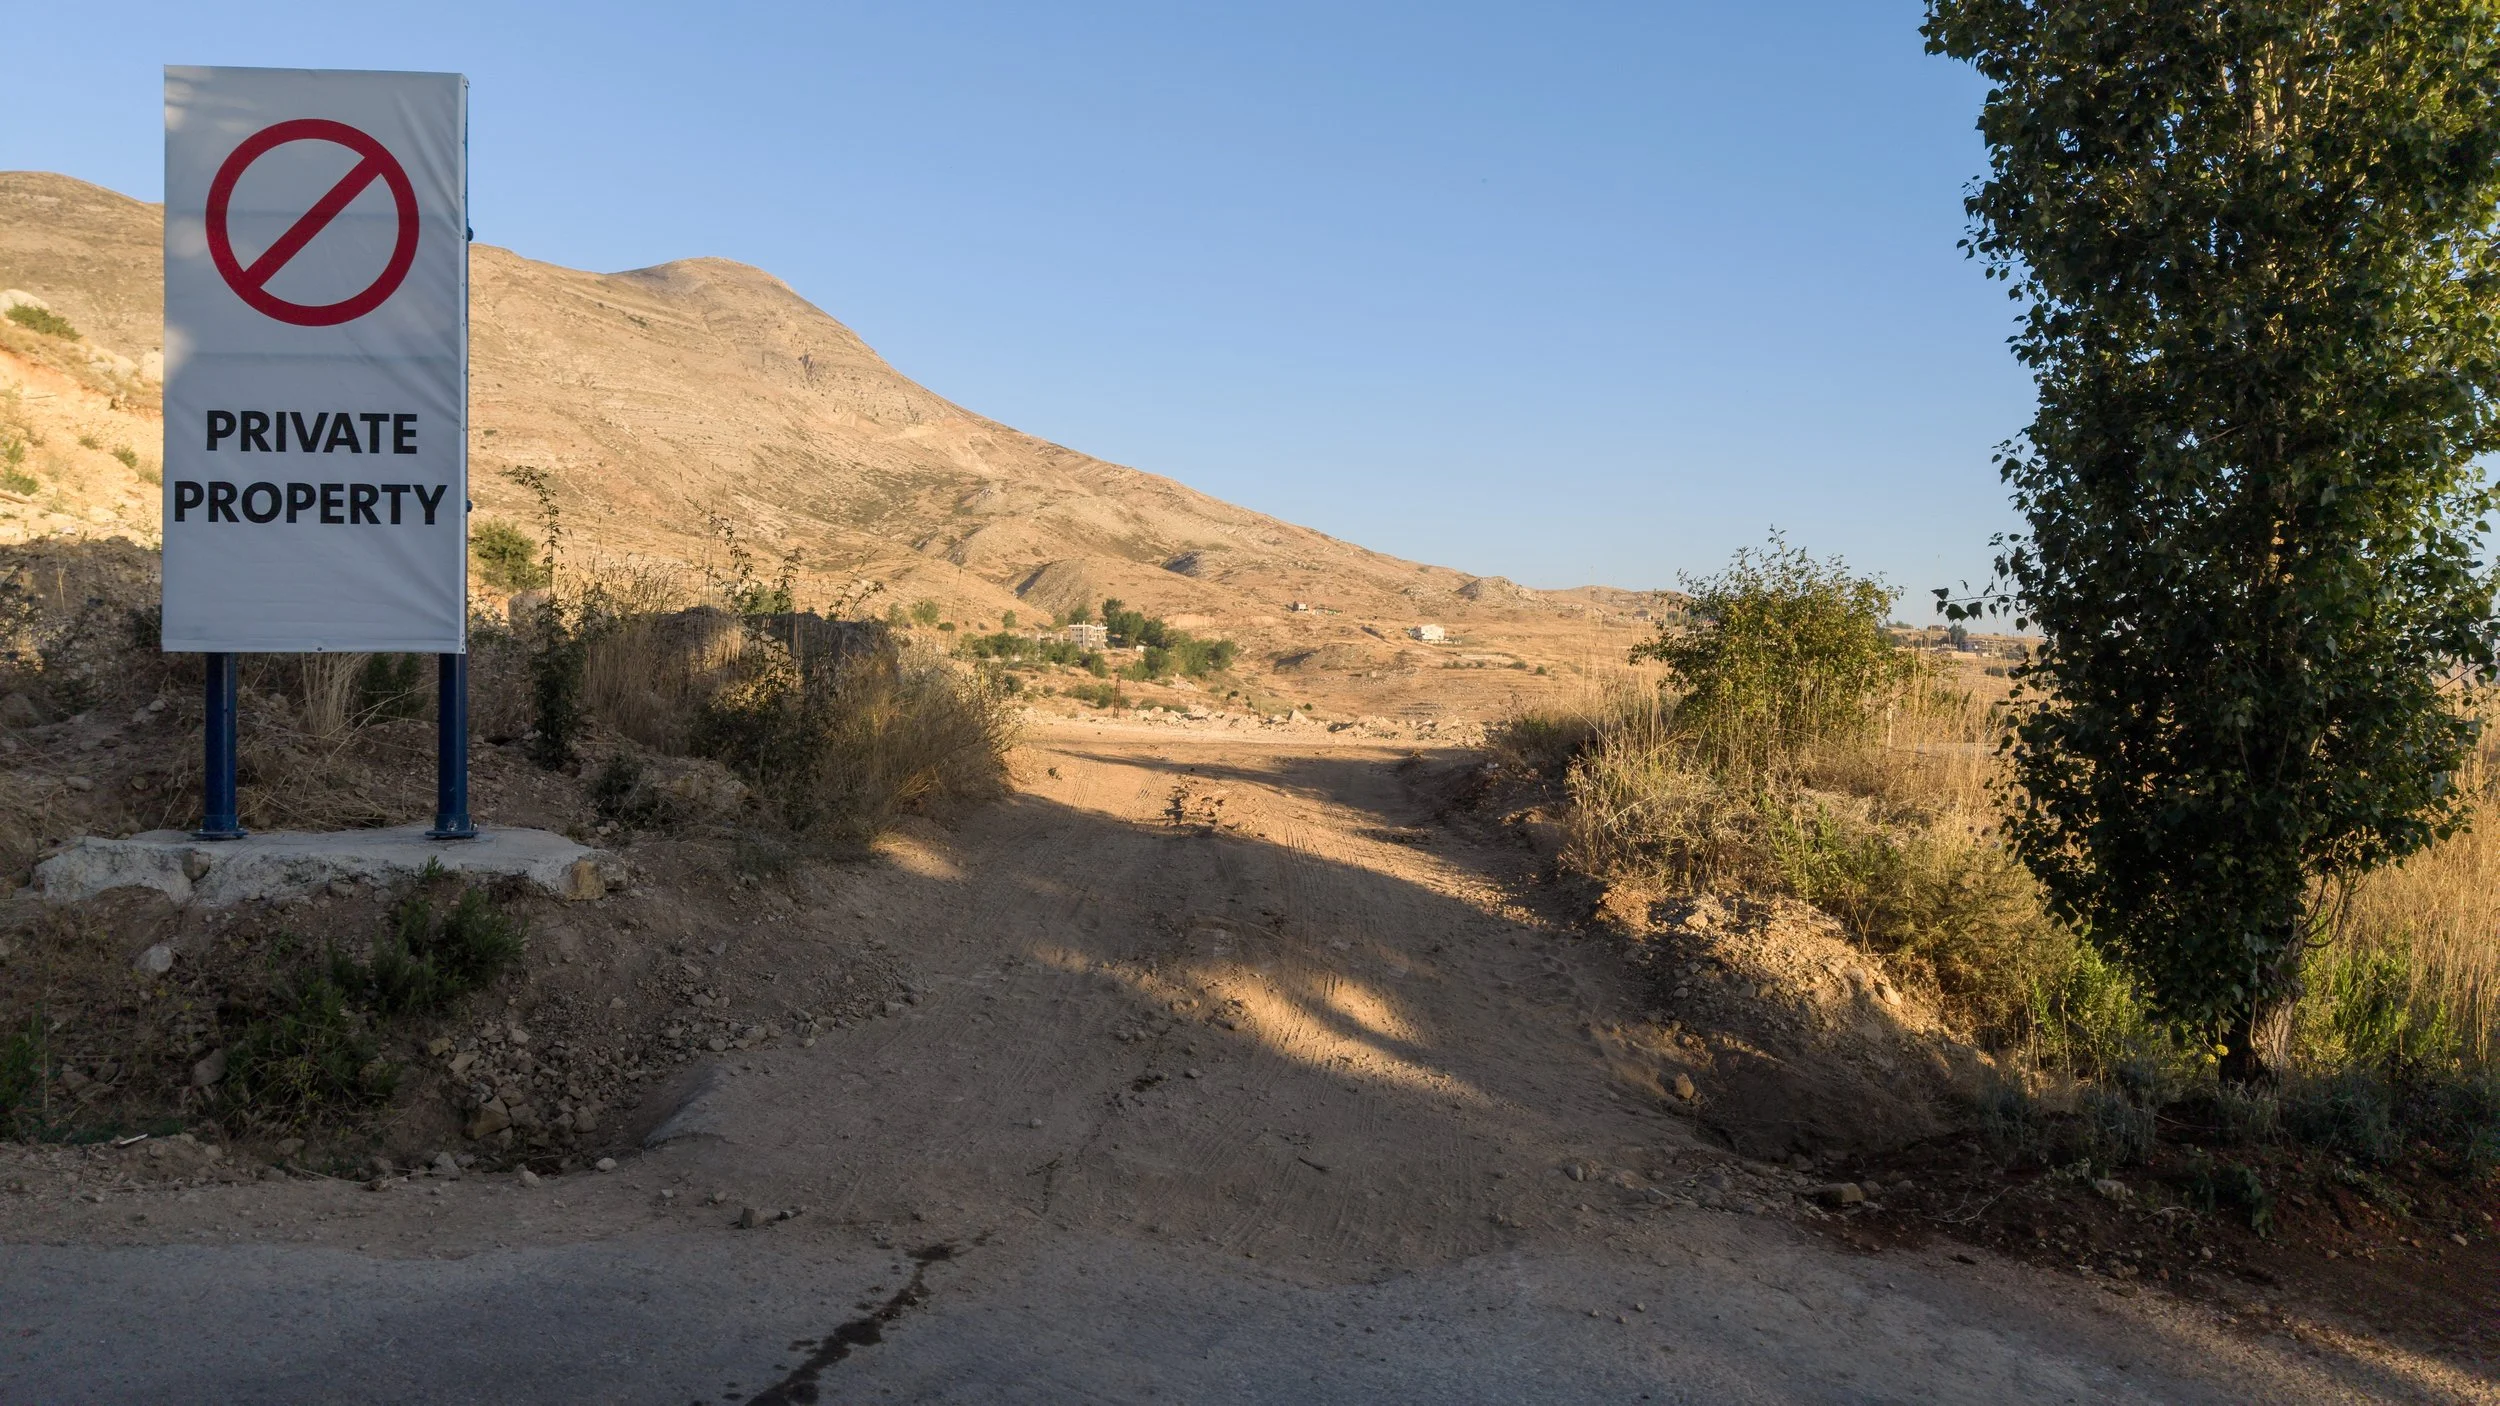
Drone Imagery of Project Site, Site Human View. Dia Mrad, 2026
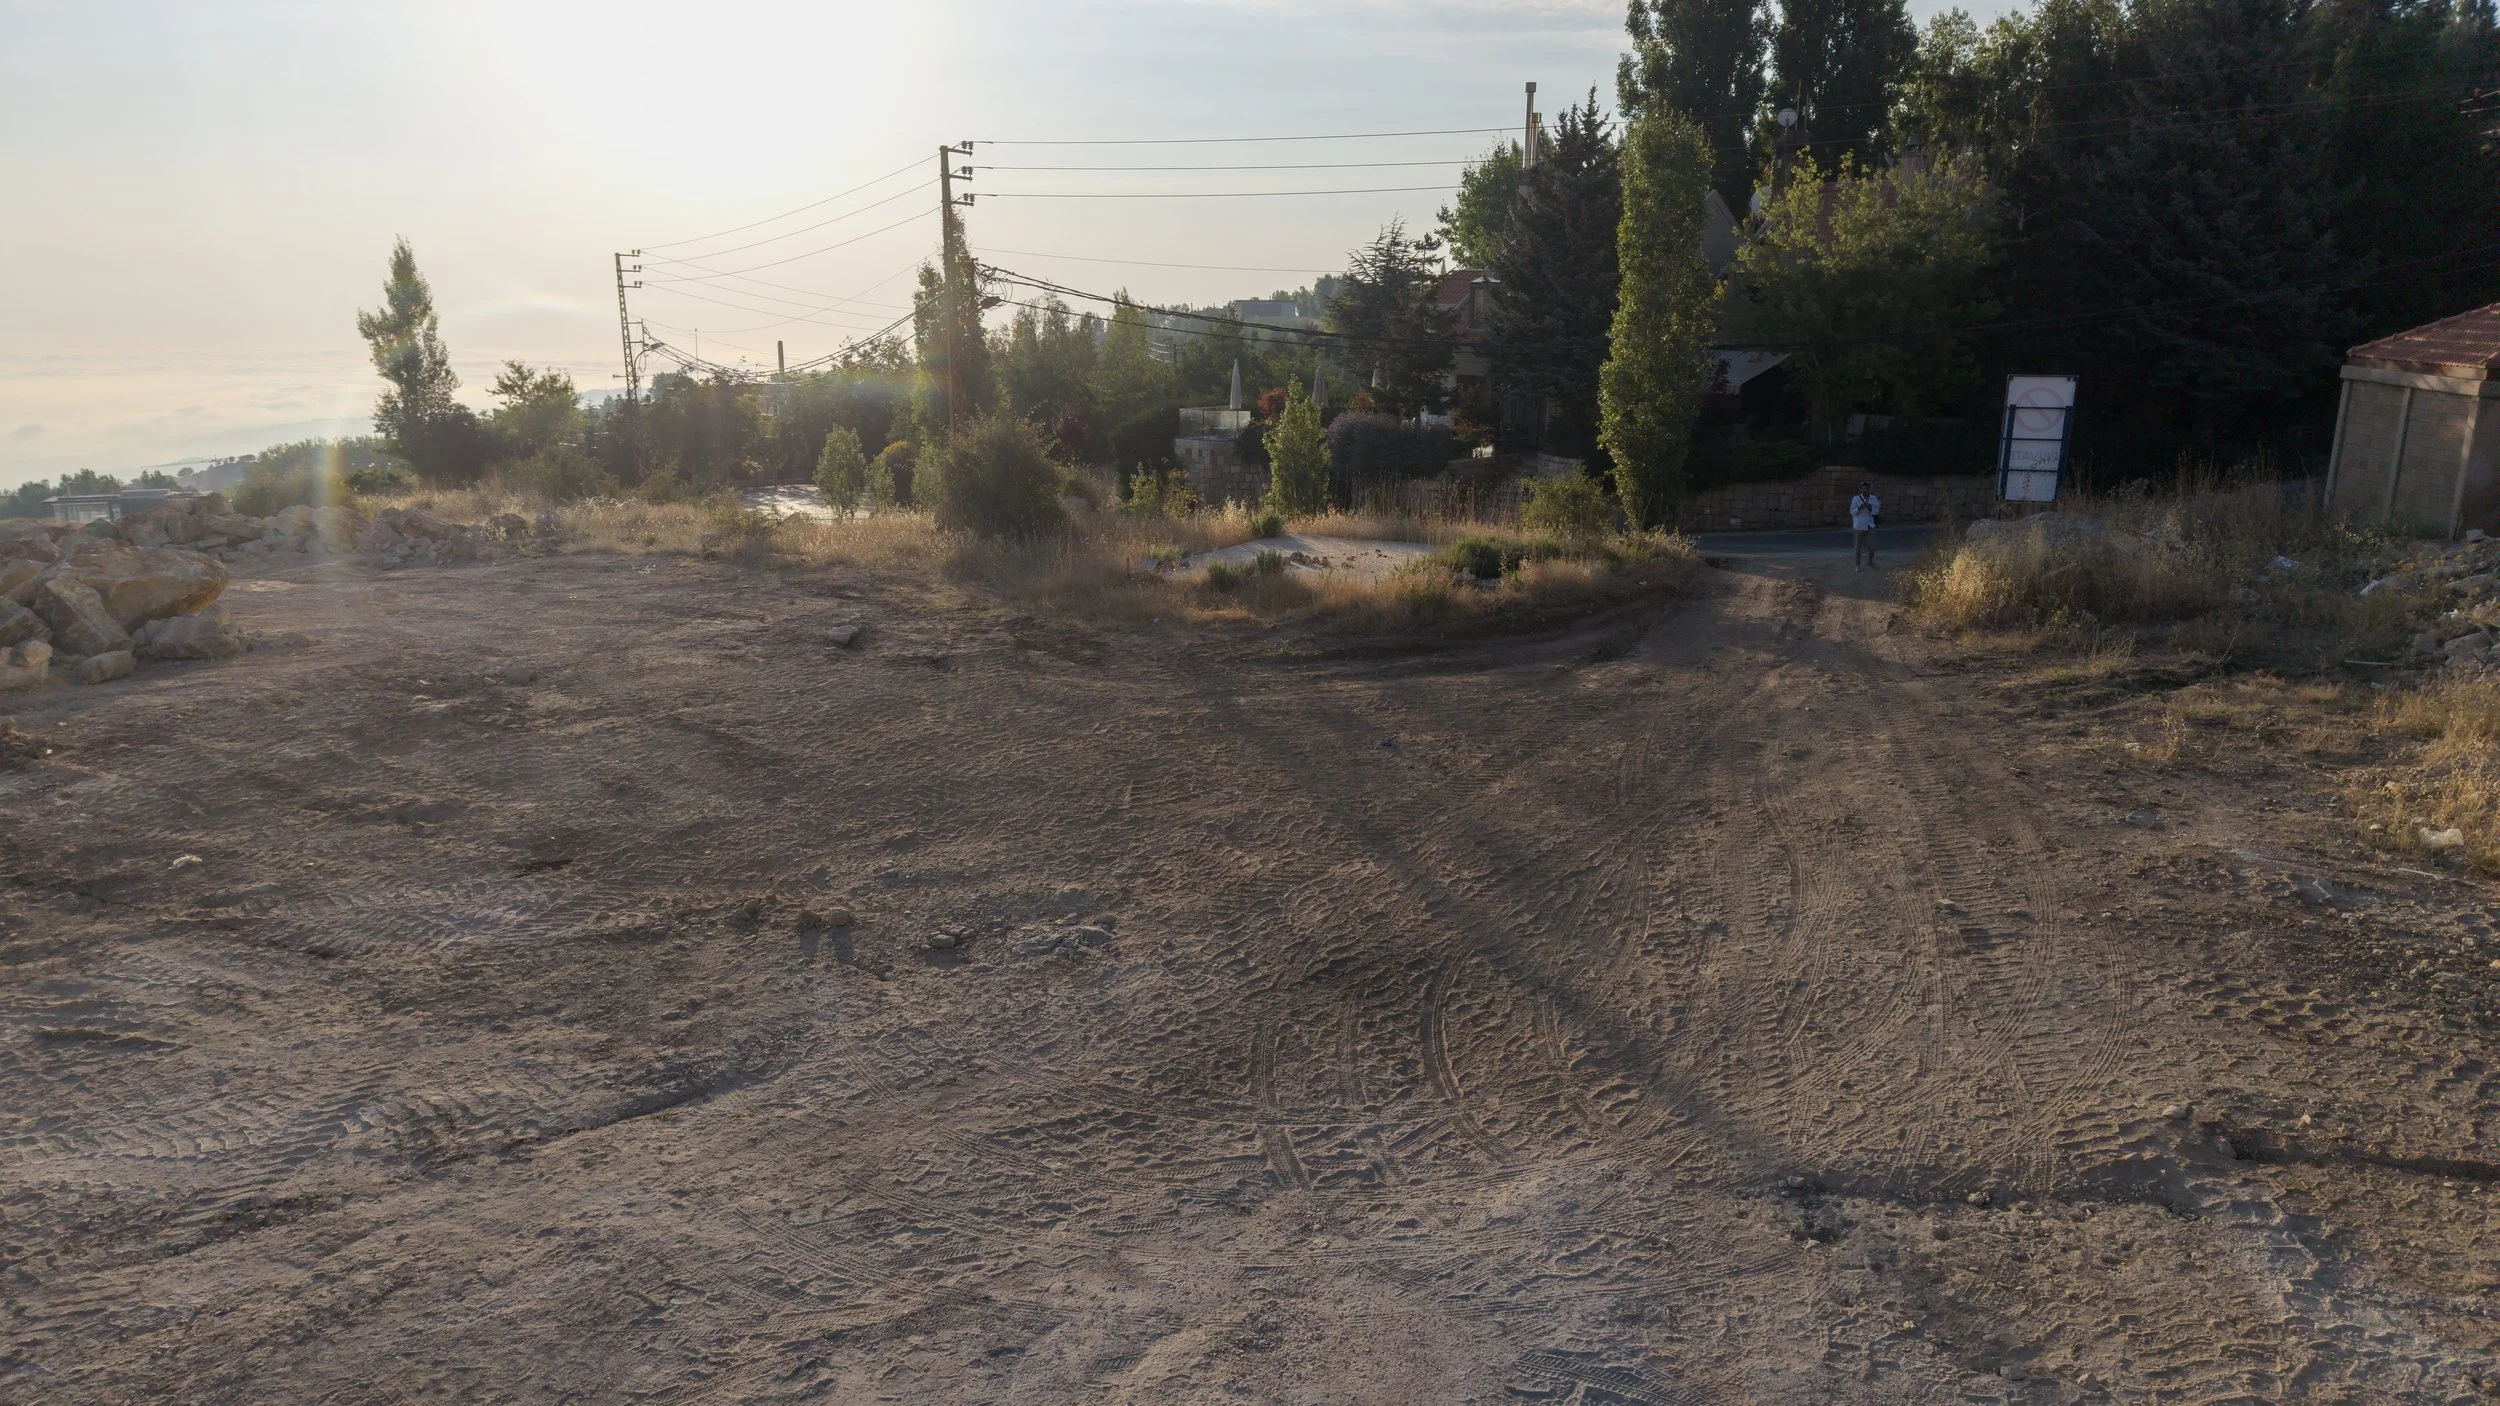
Drone Imagery of Project Site, Site Human View. Dia Mrad, 2026
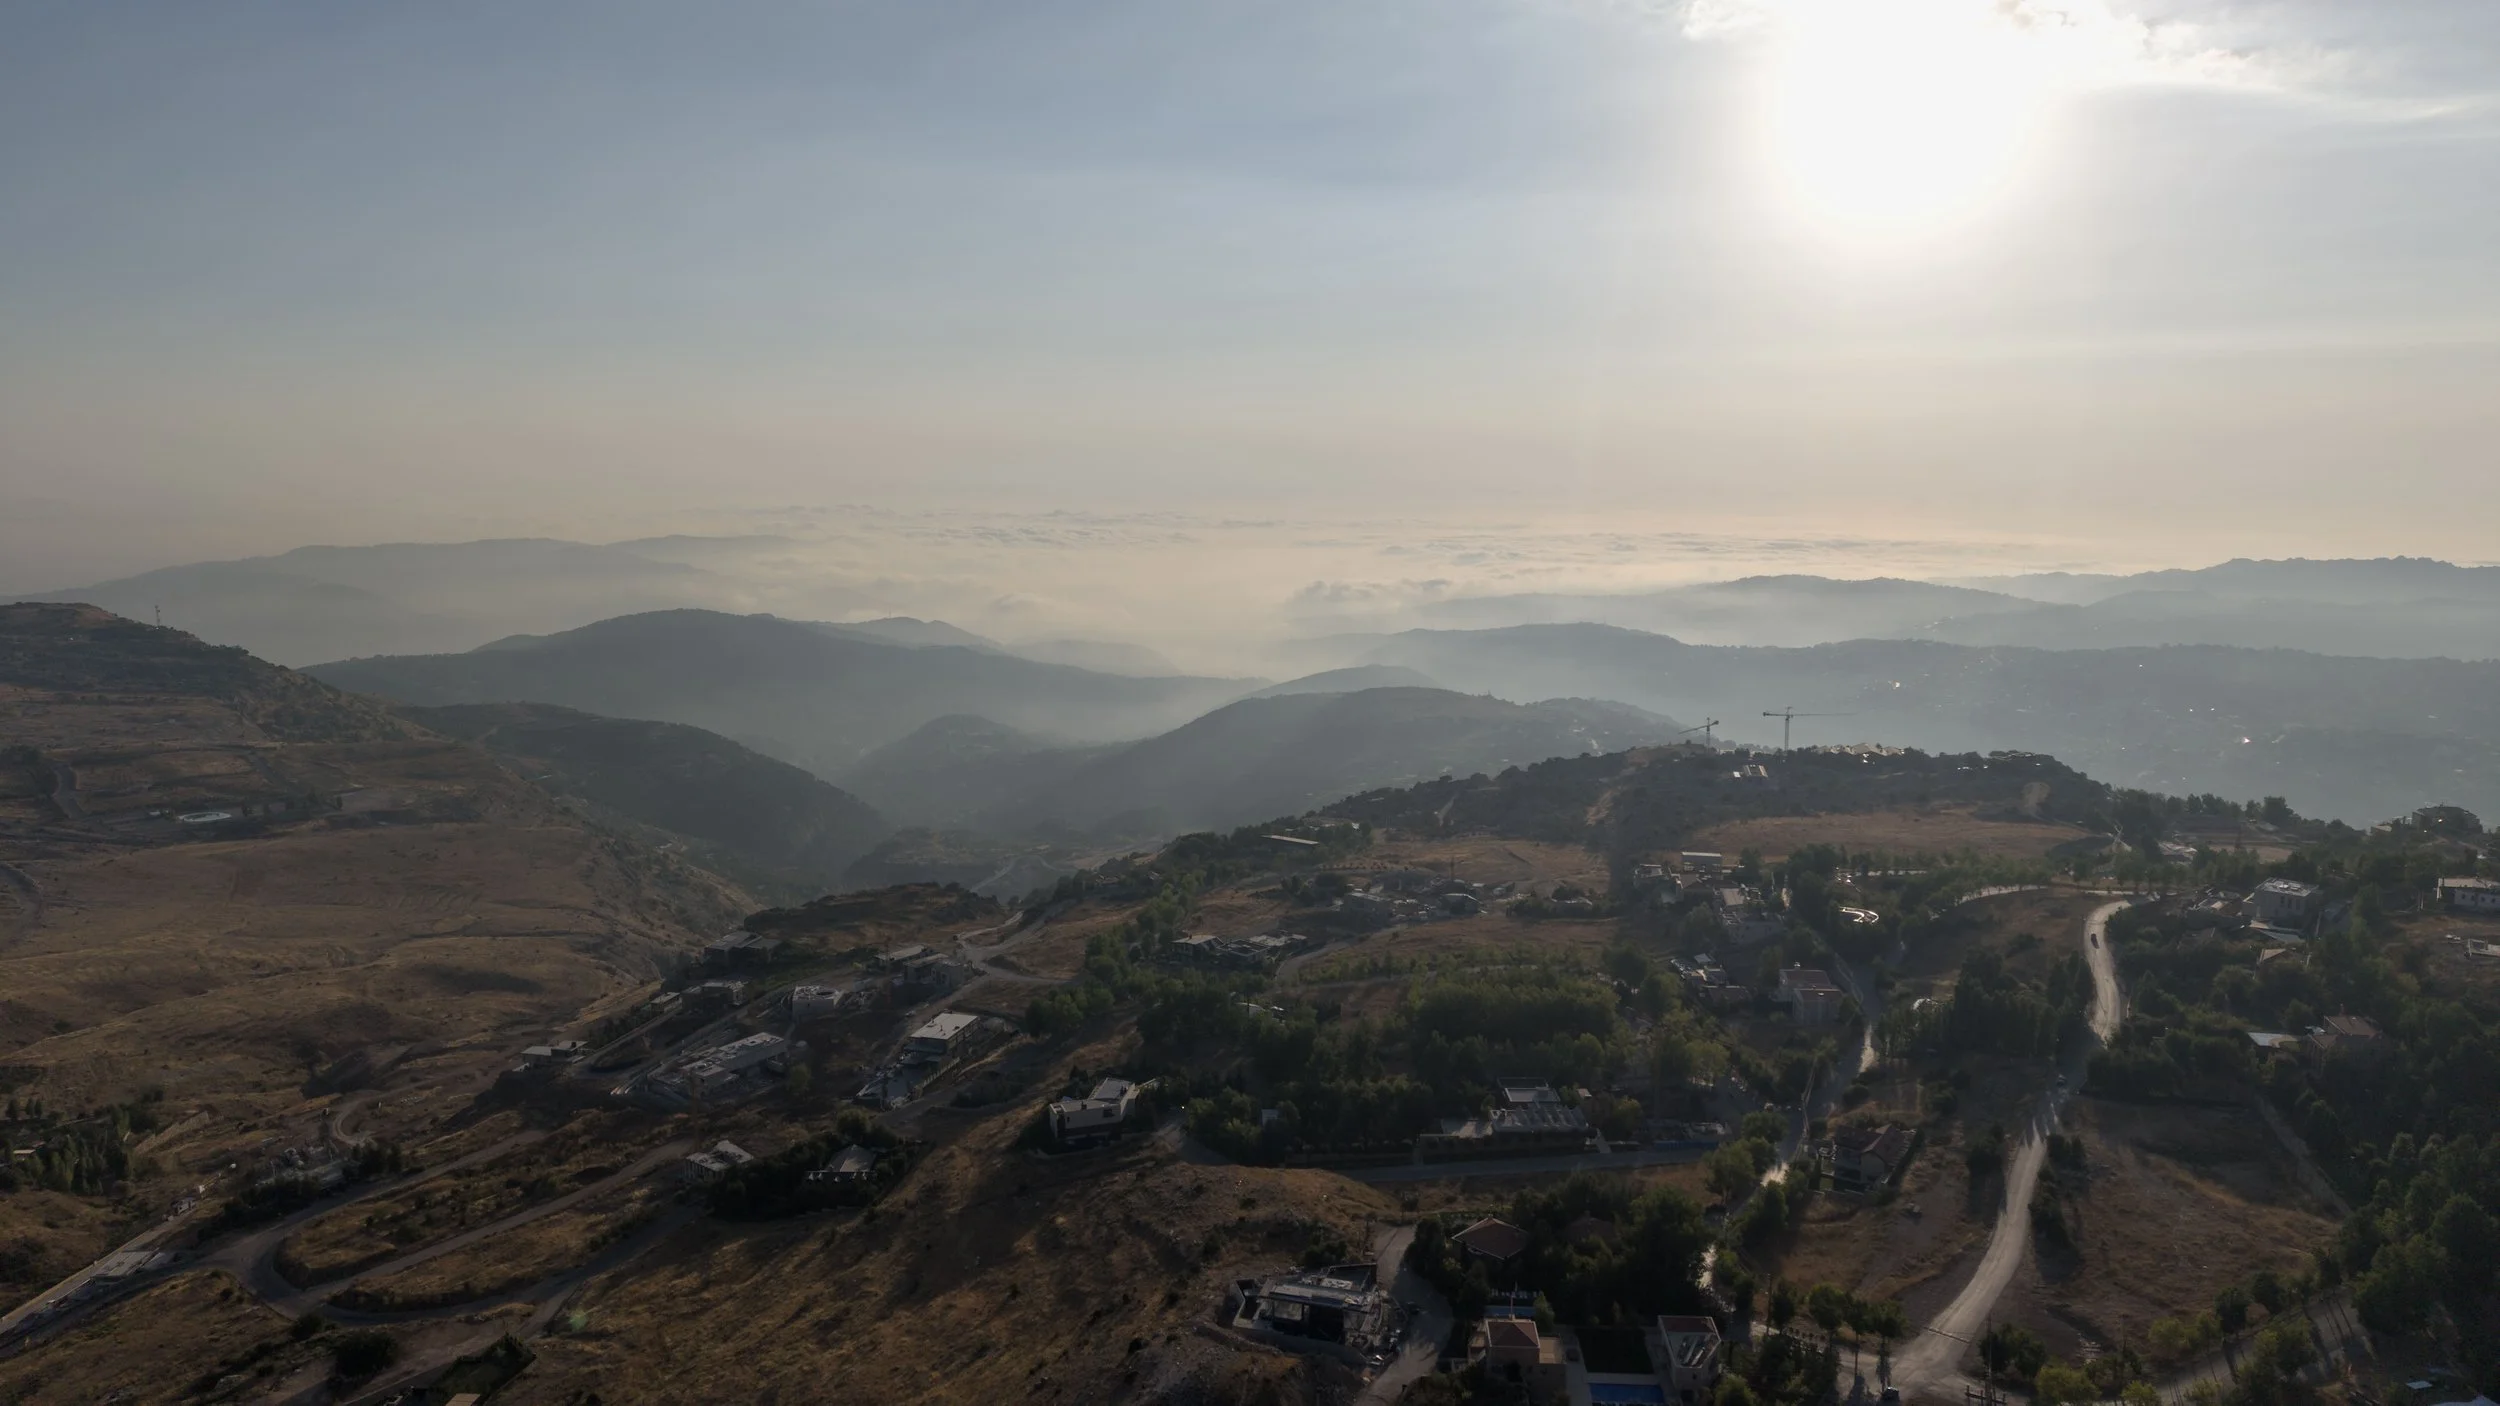
Drone Imagery of Project Site, Aerial Horizon Perspective View. Dia Mrad, 2026
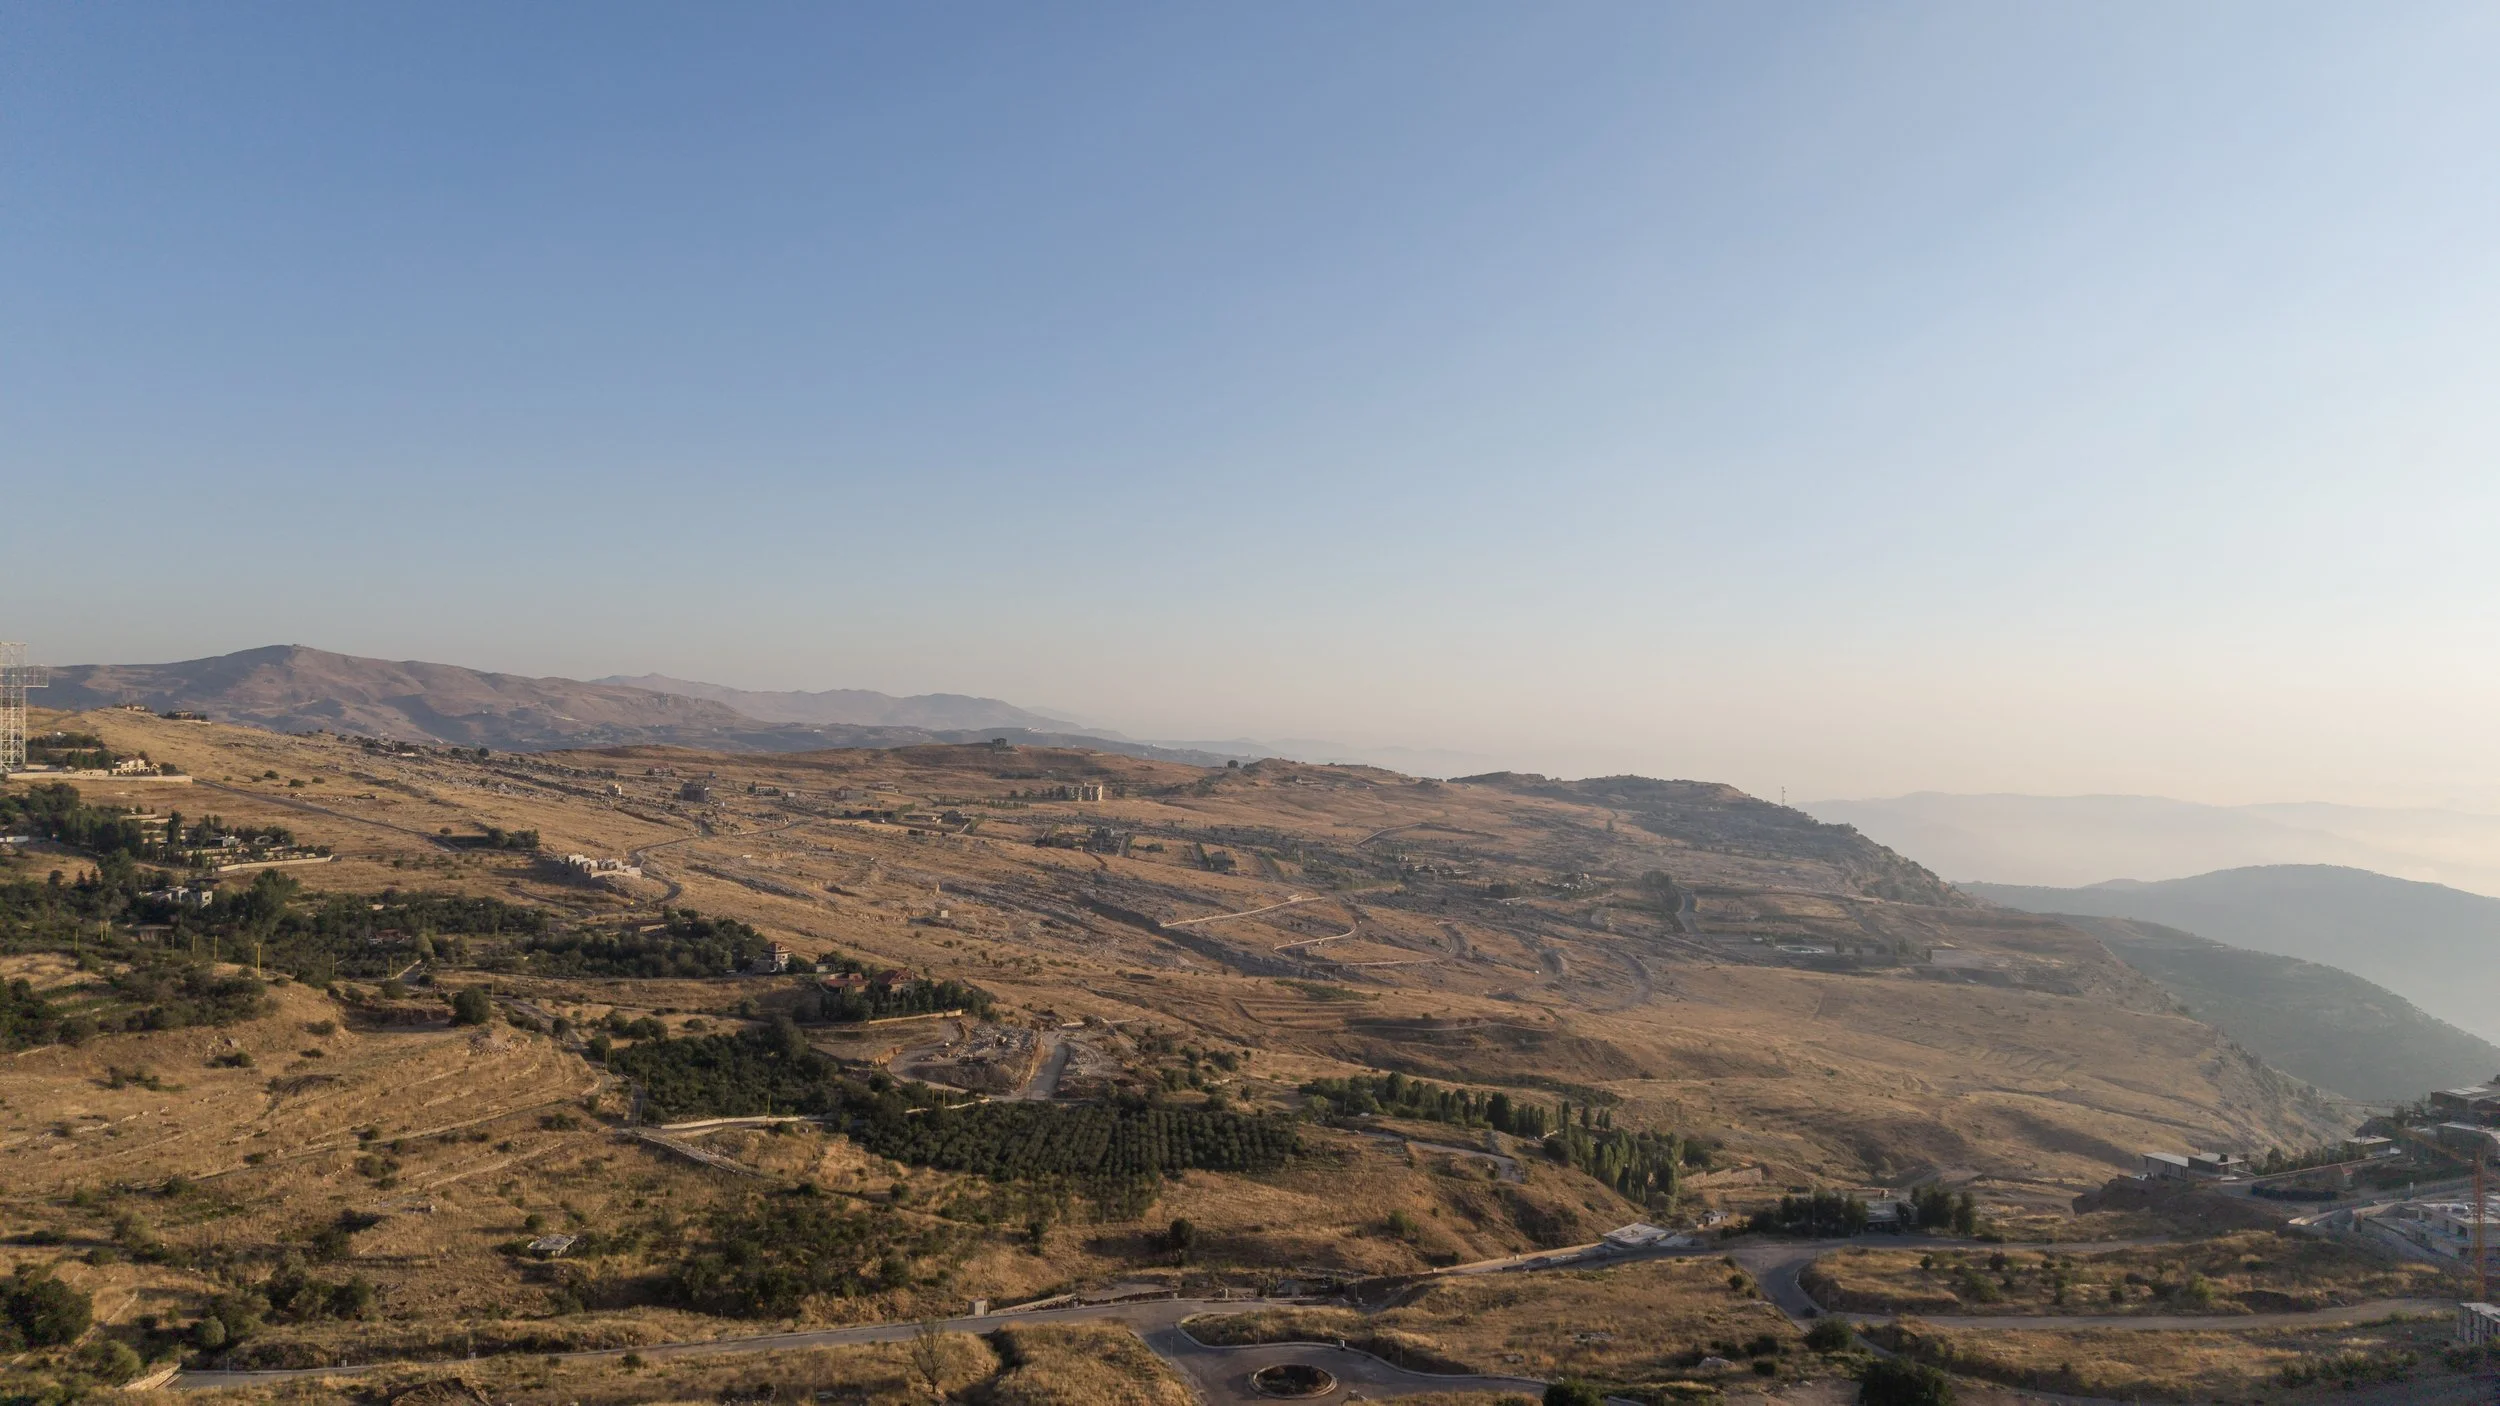
Drone Imagery of Project Site, Aerial Horizon Perspective View. Dia Mrad, 2026
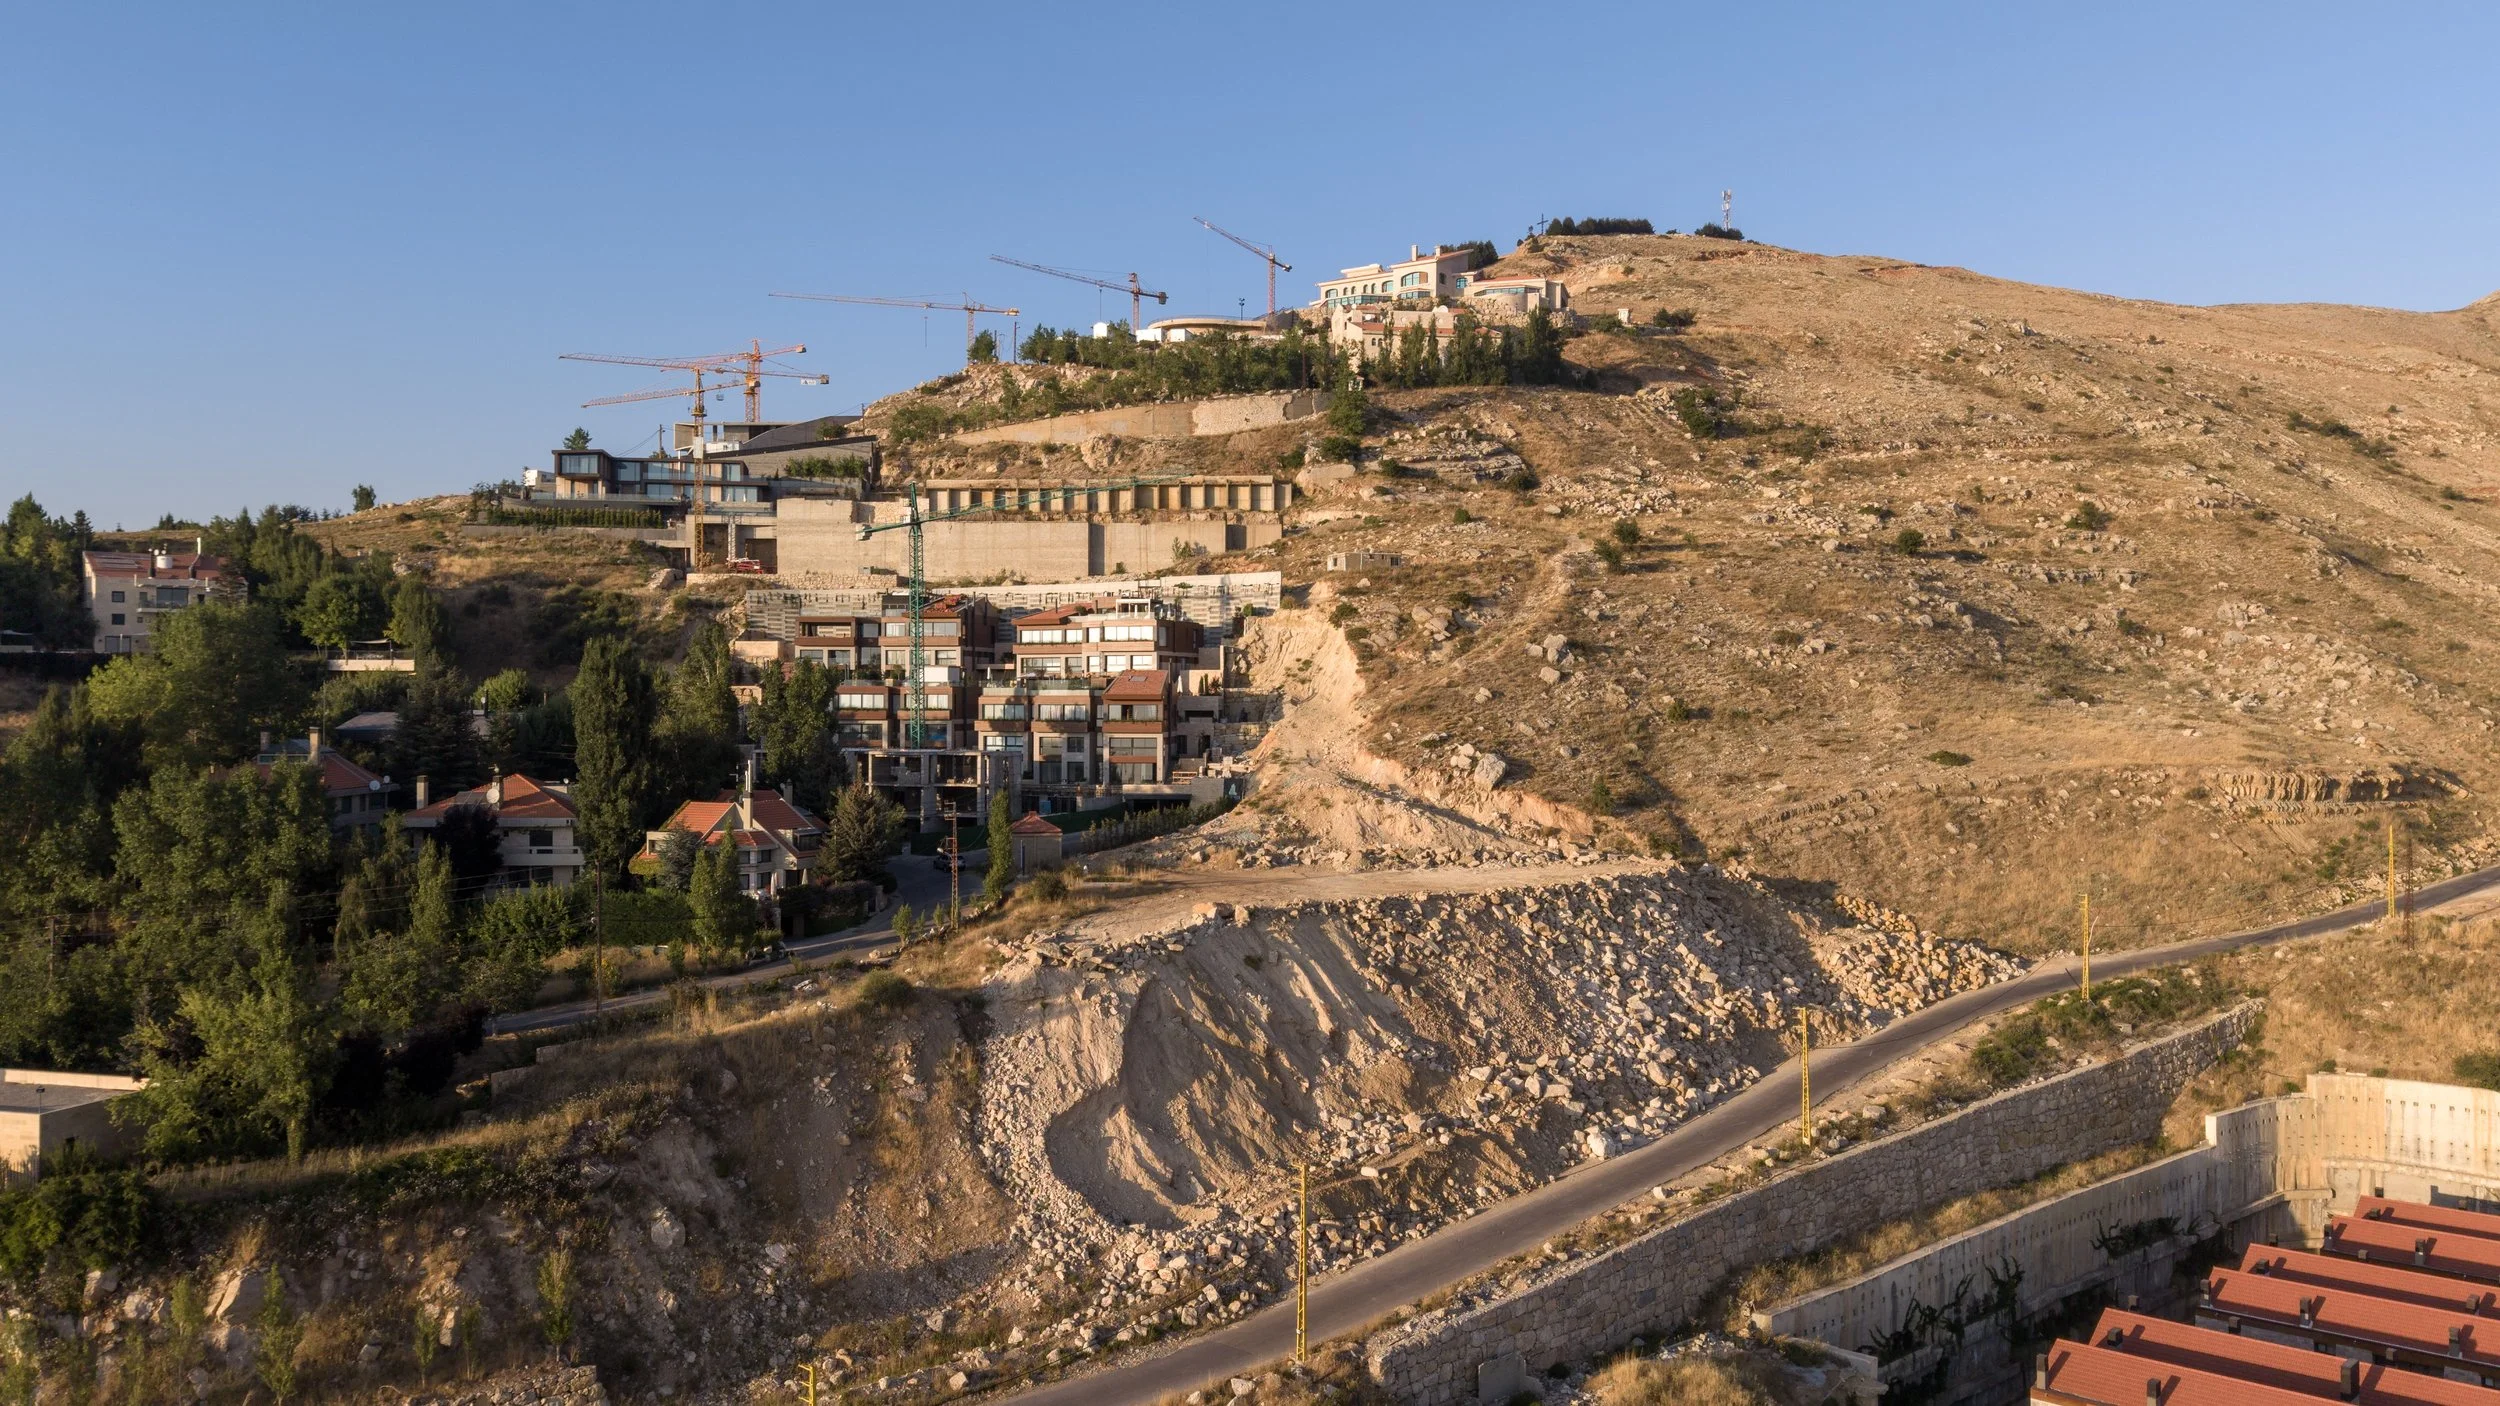
Drone Imagery of Project Site, Aerial Perspective View. Dia Mrad, 2026
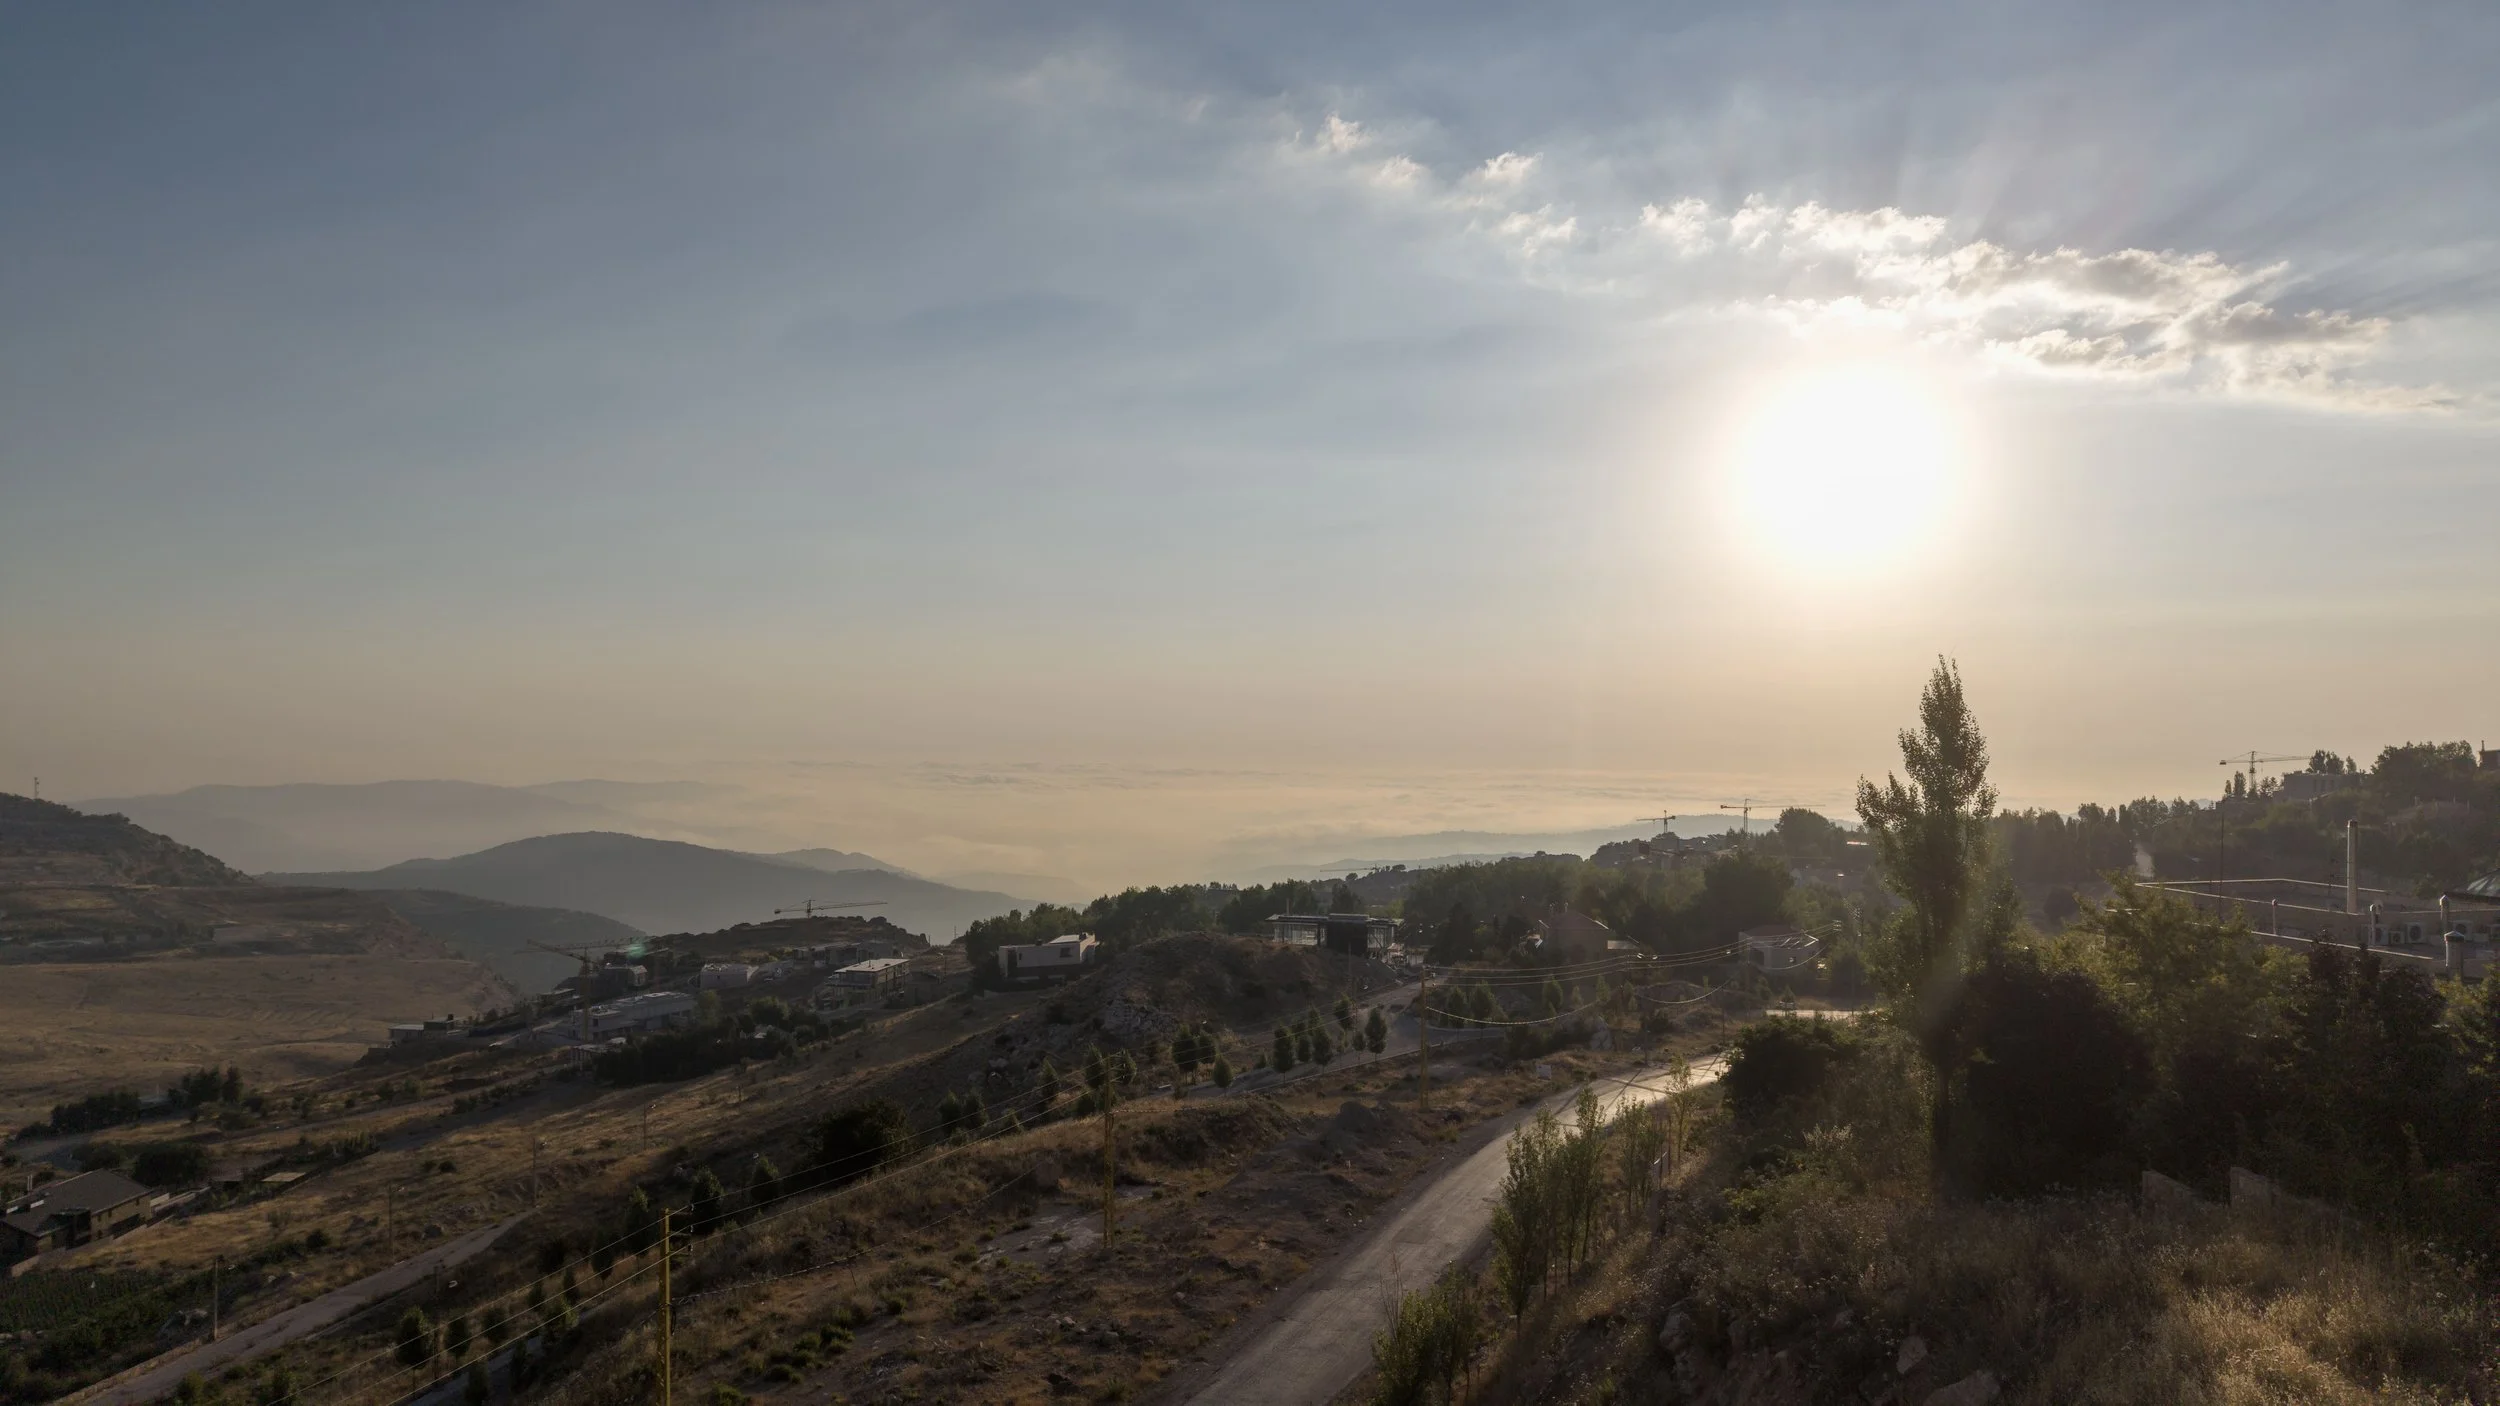
Drone Imagery of Project Site, Aerial Horizon Perspective View. Dia Mrad, 2026
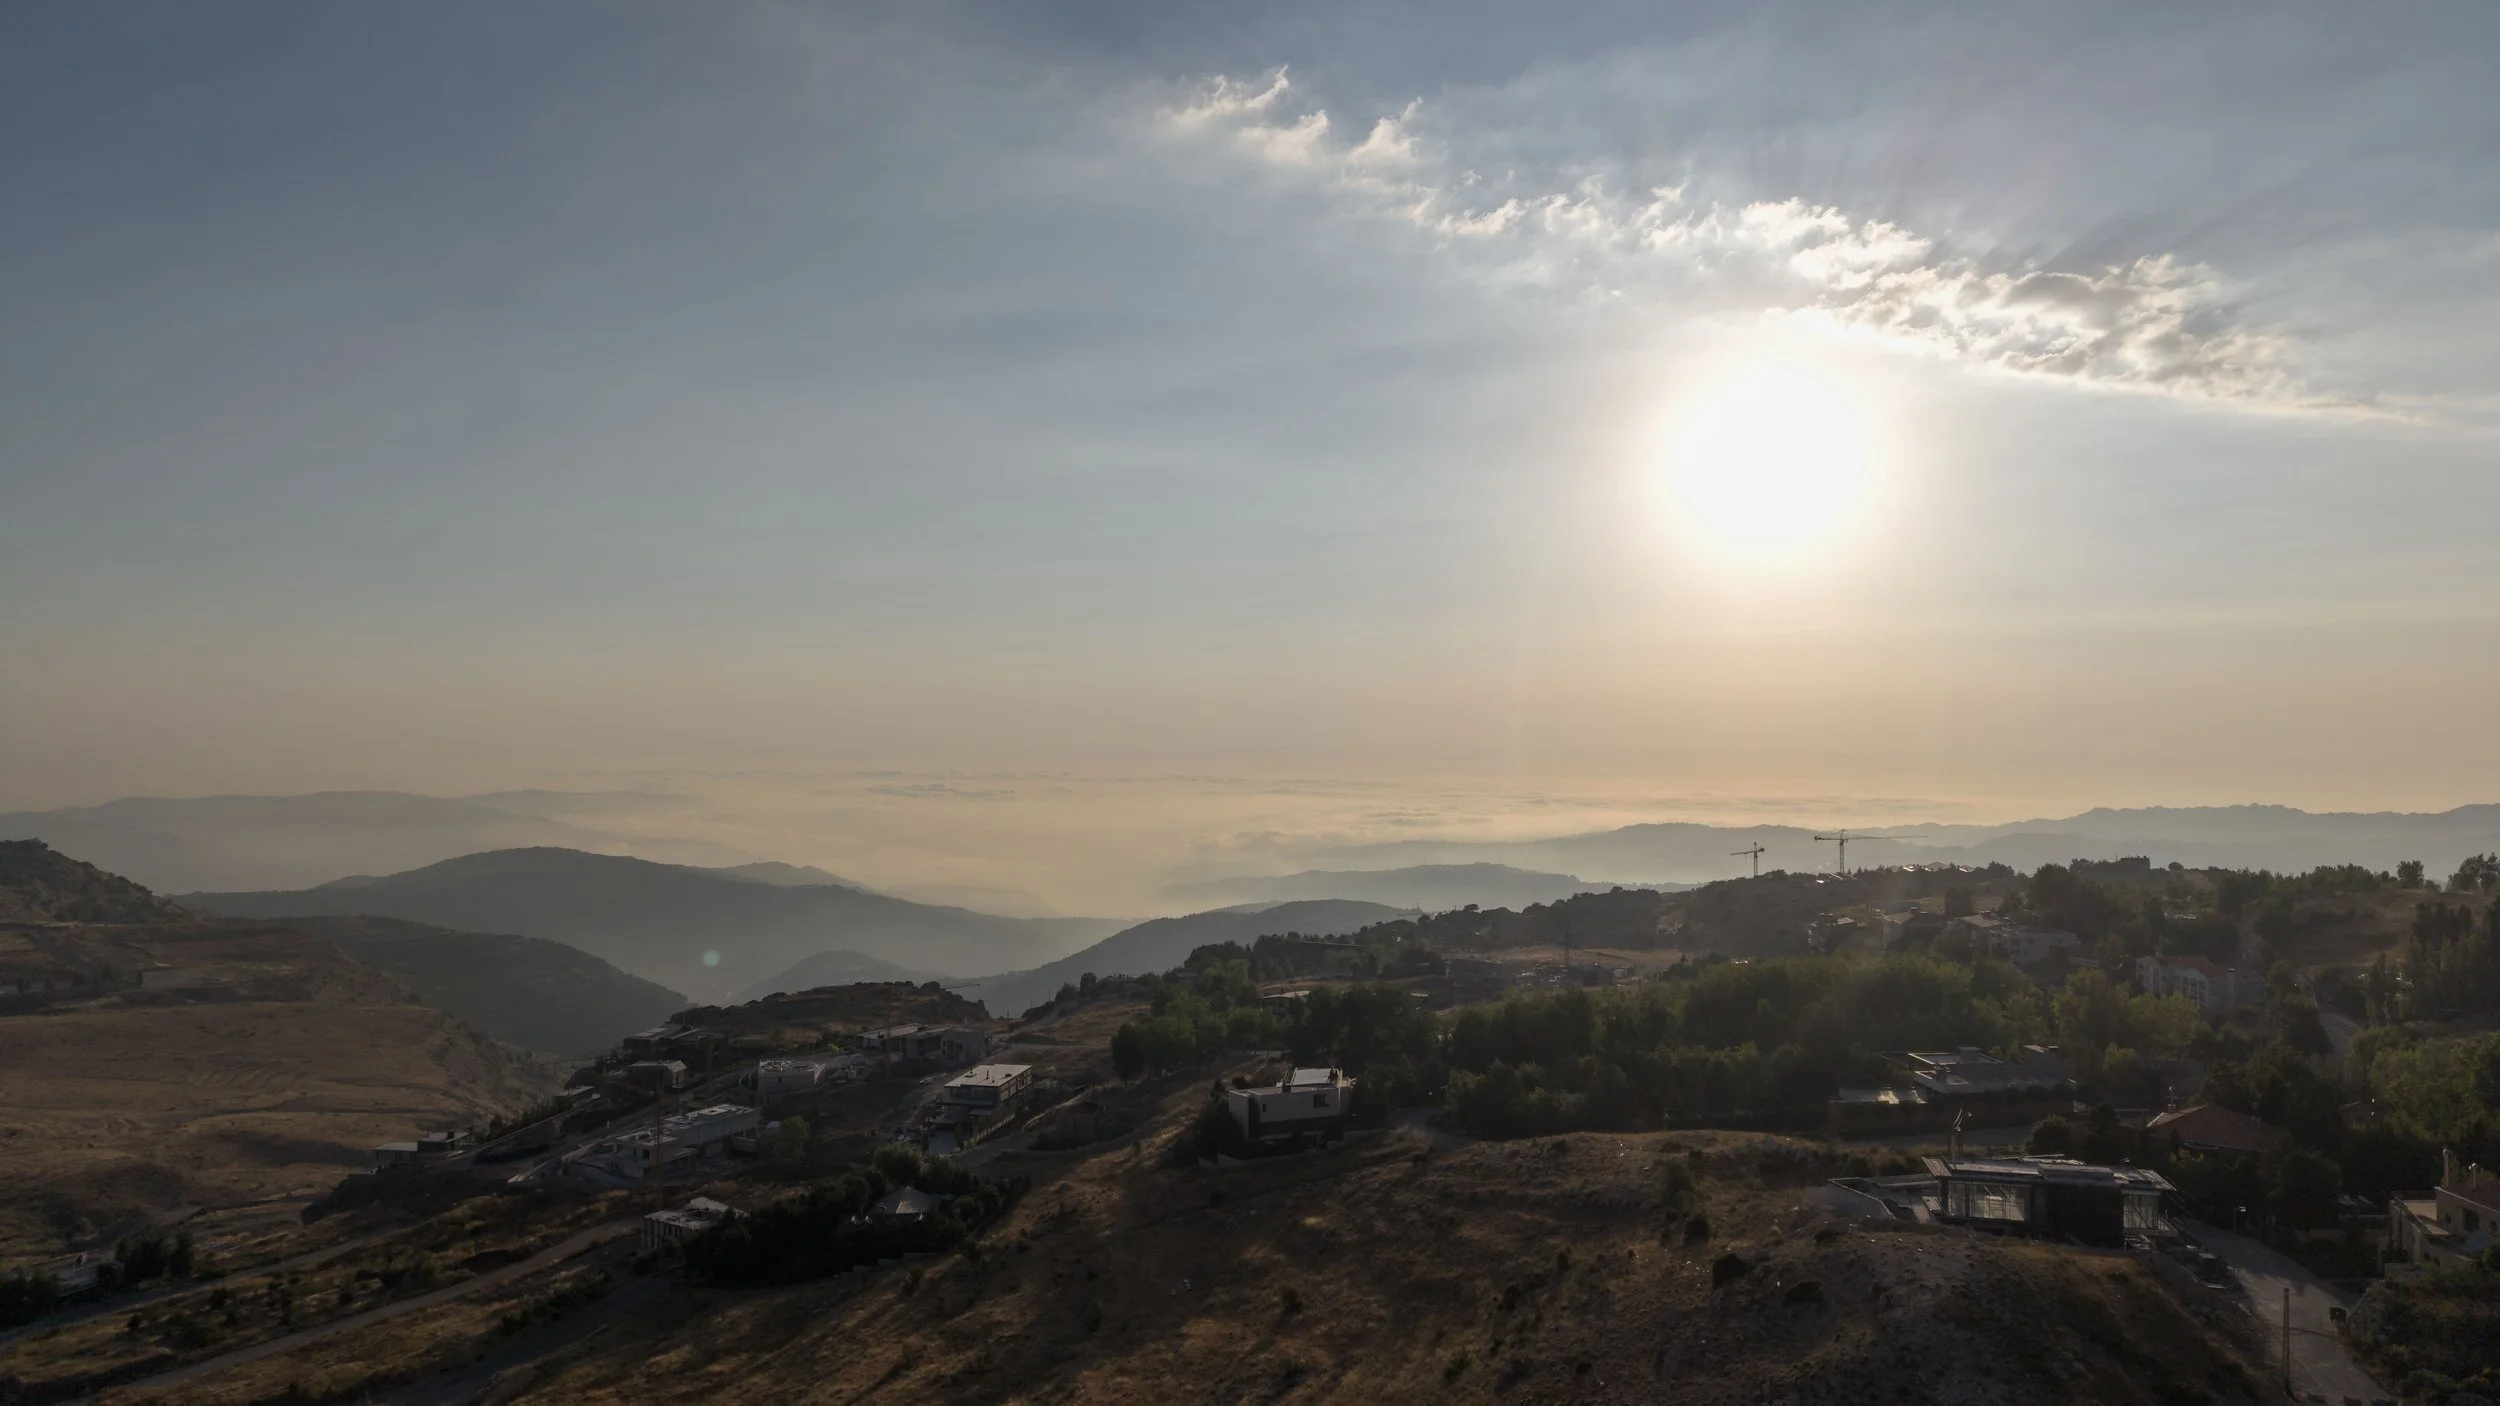
Drone Imagery of Project Site, Aerial Horizon Perspective View. Dia Mrad, 2026